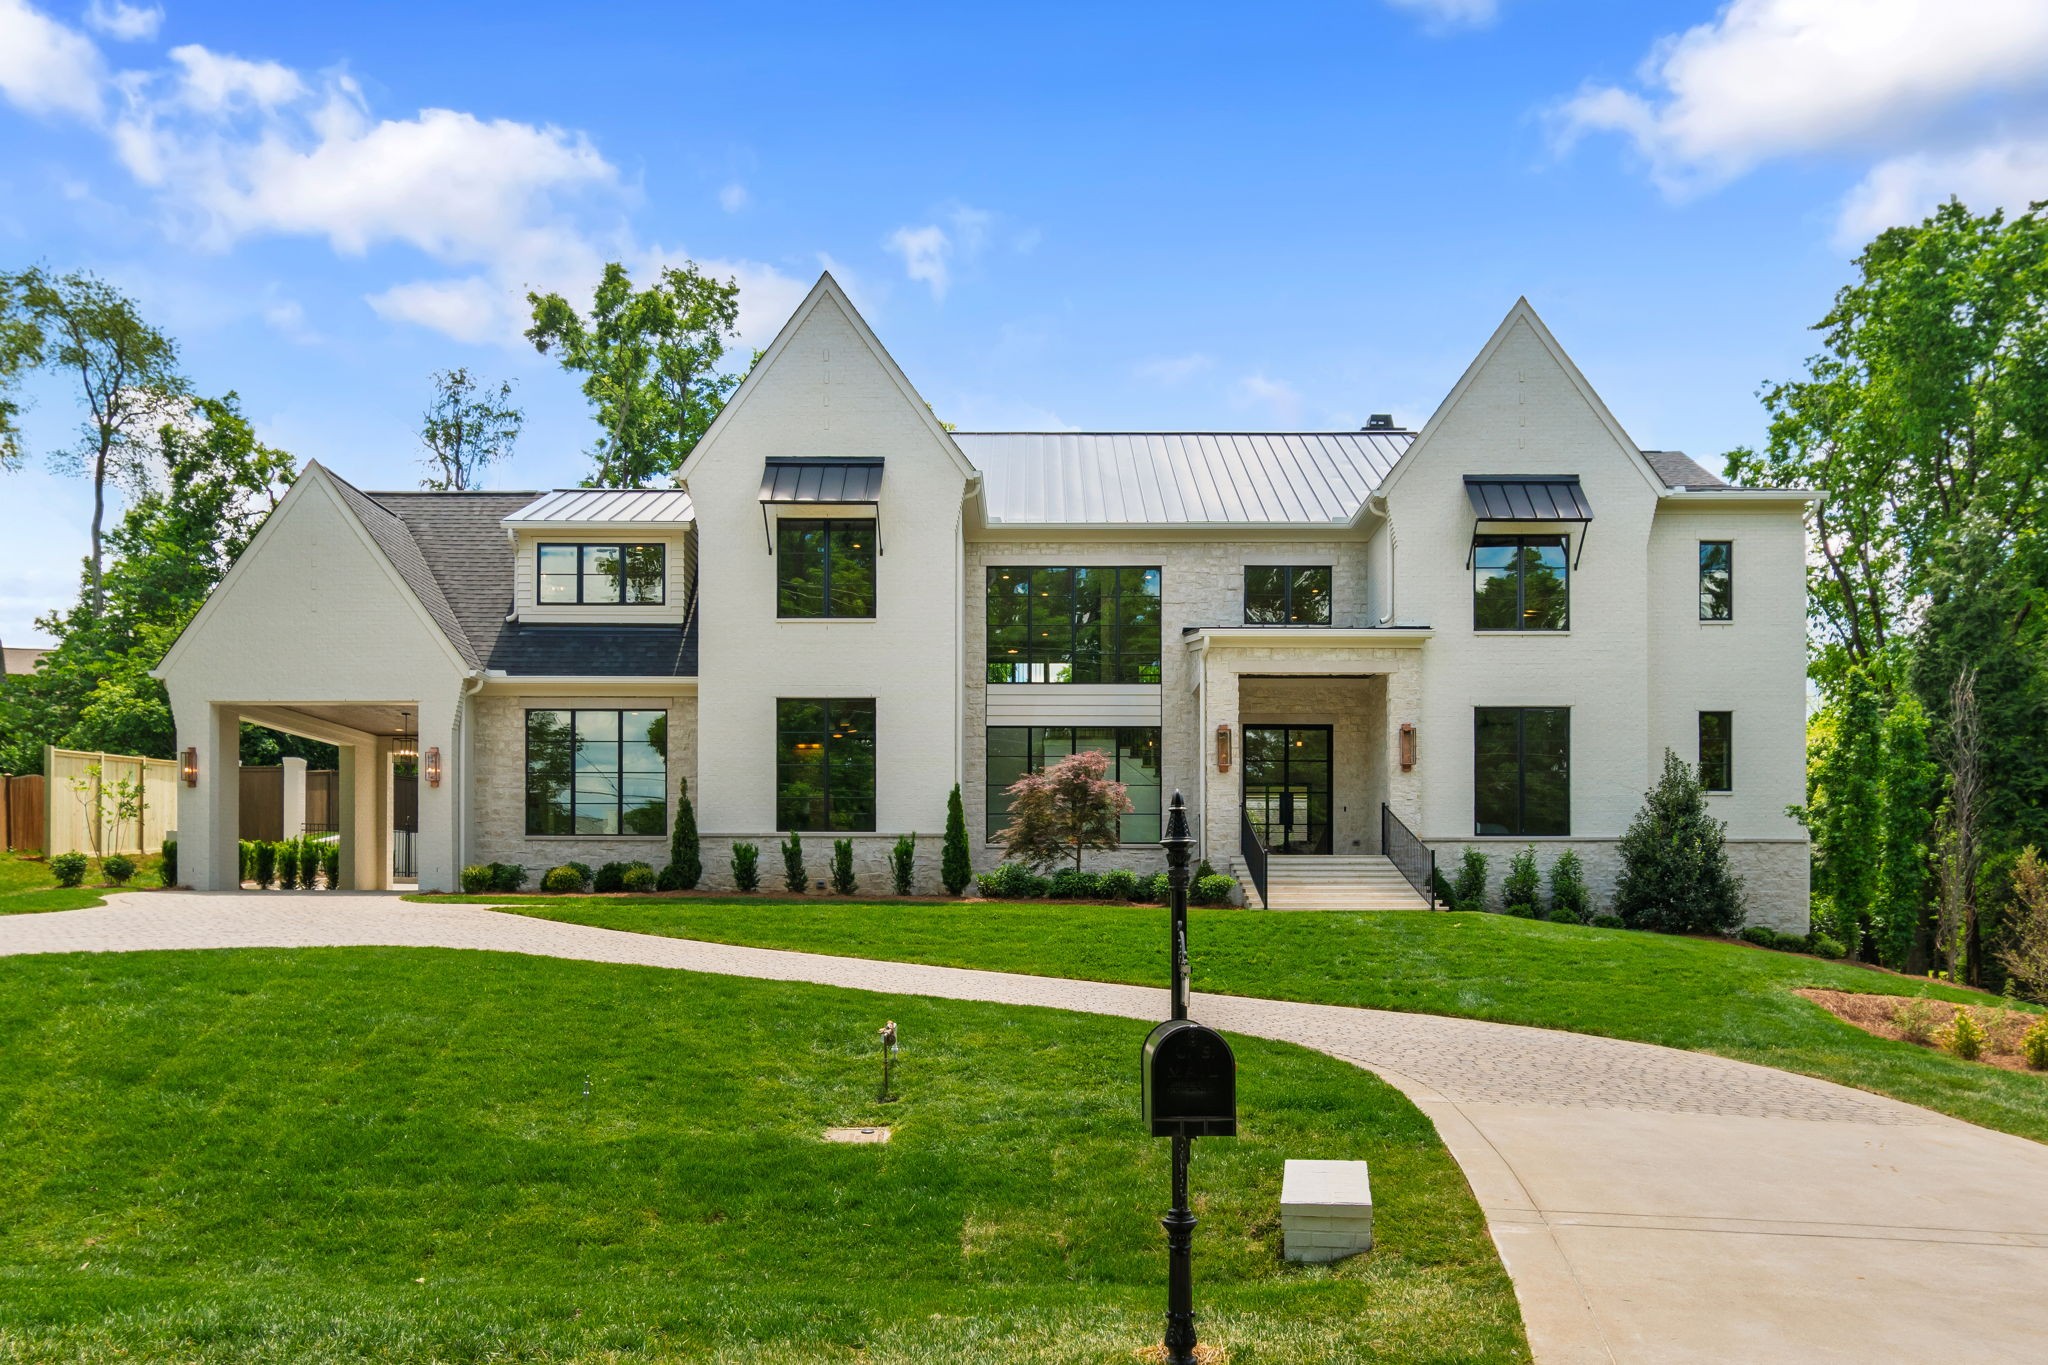
1135 Duncanwood Dr
Courtesy of Battle Ground Realty, McClain Holloway Franks Listing Contact: 6154052603 
Sold

1135 Duncanwood Dr

1135 Duncanwood Dr, Nashville, TN 37204

$5,000,000
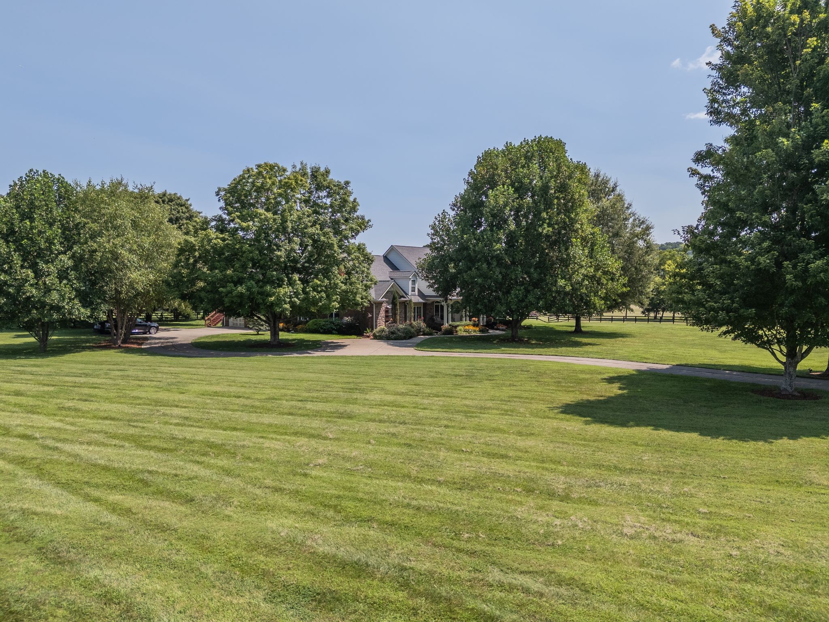
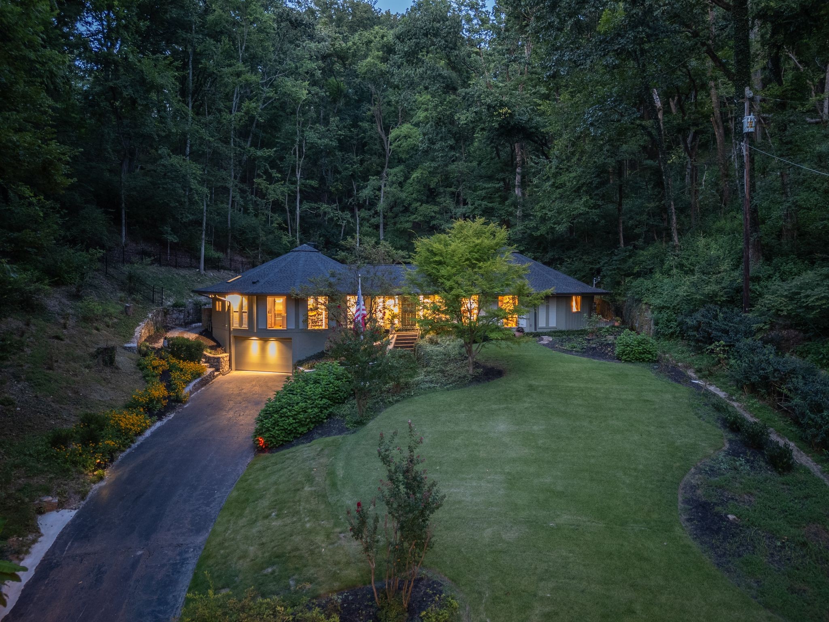
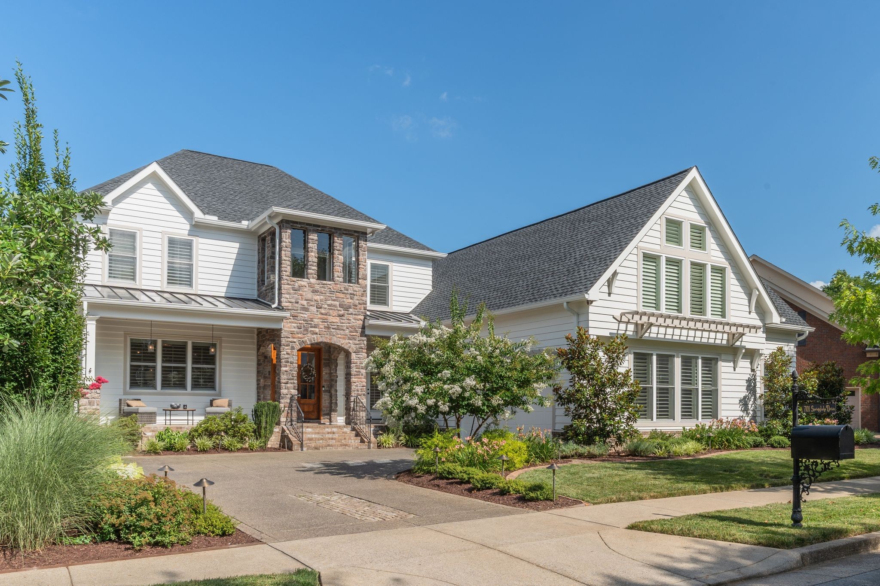
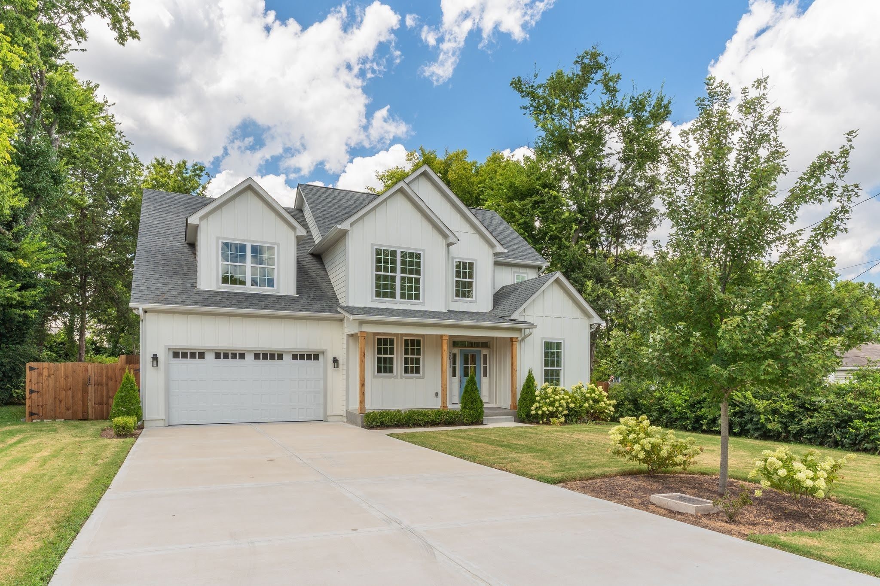
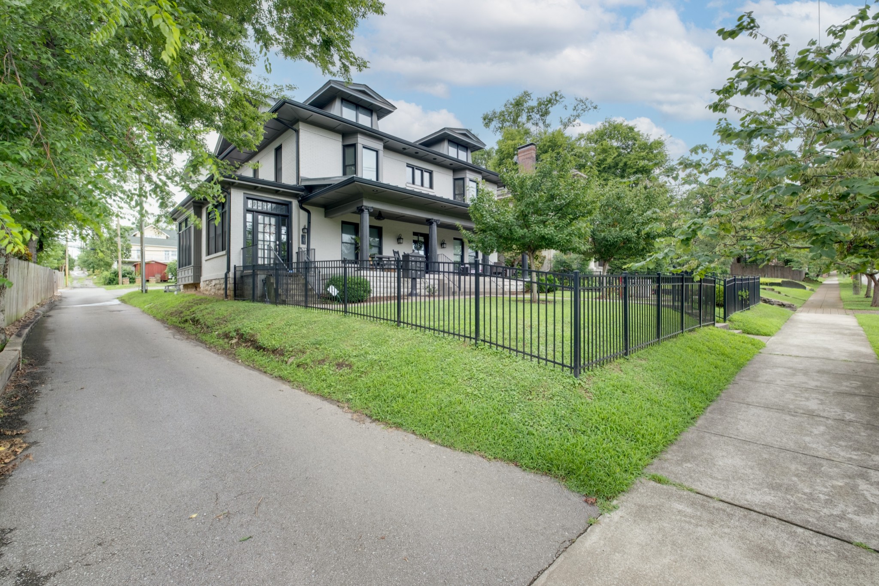
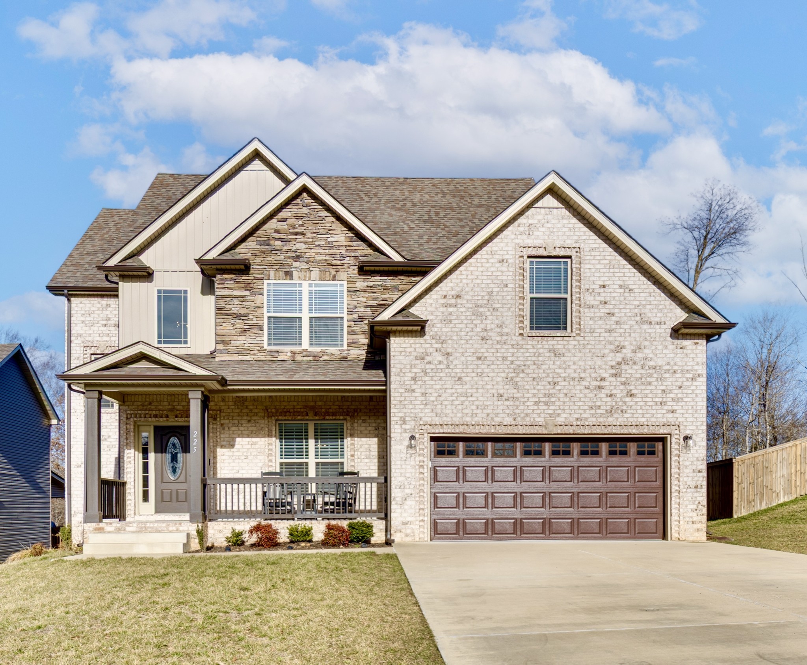
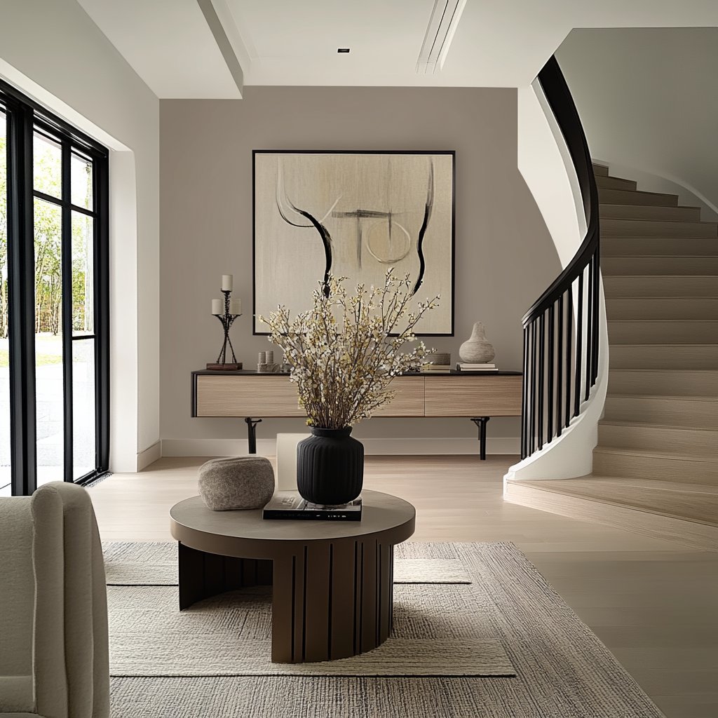
NEWLY FINISHED AND READY TO MOVE-IN!! START SWIMMING IN YOUR POOL TOMORROW! Crafted by Tennessee Valley Homes, this extraordinary new construction in the heart of Green Hills blends timeless architecture with elevated designer finishes across 7,423 square feet of luxury living. Situated on a rare 0.62-acre lot with no HOA, the home offers 6 bedrooms, 7 full baths, and 2 half baths, including both a luxurious primary suite and private guest suite on the main level. The stunning primary retreat features a vaulted ceiling, heated floors, oversized all-glass shower, and an expansive walk-in closet. Designed for entertaining, the home showcases a dramatic two-story great room with a fluted plaster tray ceiling and fireplace, an open chef's kitchen with gas range, plaster hood, paneled appliances, butler's pantry, and dual wine columns, plus a dining room with full wet bar and quad sliding doors opening to the screened porch. Additional highlights include a dedicated office with white oak beams, two mudrooms with custom cubbies, two laundry rooms, bonus room with wet bar, and a flexible sixth bedroom ideal for an in-law suite, nanny quarters, or gym. Outdoor living is equally impressive with a heated covered porch featuring a fireplace, heaters, outdoor kitchen, dedicated pool bath, and a resort-style gunite pool and spa surrounded by artificial turf. Porte cochere entry with a 3-car garage completes this exceptional property located just minutes from Green Hills, 12 South, and downtown Nashville.

6
beds

9
baths

7,423 Sq.Ft. LIVING AREA

0.62 Acres lot

Shawn Tate

Shawn Tate

Features & Amenities

Interior

  • total bedrooms6
  • Total bathrooms9
  • full bathrooms7
  • half bathrooms2
  • Laundry room Electric Dryer Hookup, Washer Hookup
  • Flooring Wood, Tile
  • Fireplace Gas, Great Room, Wood Burning
  • APPLIANCES Built-In Electric Oven, Built-In Gas Range, Dishwasher, Disposal, Freezer, Ice Maker, Microwave, Refrigerator, Smart Appliance(s)
  • other interior Features Built-in Features, Ceiling Fan(s), Entrance Foyer, Extra Closets, High Ceilings, Open Floorplan, Pantry, Walk-In Closet(s), Wet Bar, High Speed Internet

Area & Lot

  • Status Sold
  • Date Sold July 31, 2026
  • Living Area7,423 Sq.Ft.
  • Total Area7,423 Sq.Ft.
  • Lot Area0.62 Acres
  • MLS® ID3211158
  • TypeResidential
  • YEAR BUILT2026
  • NeighborhoodNashville
  • Elementary SchoolPercy Priest Elementary
  • Middle SchoolJohn Trotwood Moore Middle
  • High SchoolHillsboro Comp High School

Exterior

  • STORIES2
  • Garage Space3.0
  • water SourcePublic
  • utilitiesElectricity Available, Natural Gas Available, Water Available, Cable Connected
  • PoolIn Ground
  • roofShingle
  • lot featuresLevel, Sloped
  • parkingAttached, Driveway
  • HEAT TYPECentral, Electric, Natural Gas
  • AIR CONDITIONINGCentral Air, Electric
  • sewerPublic Sewer
  • security FeaturesCarbon Monoxide Detector(s), Fire Alarm, Smoke Detector(s)
  • other exterior FeaturesGas Grill

Financial

  • Sales Price$5,000,000
  • Real Estate Tax $1/yr

Nashville

It is also home to many colleges and universities including Vanderbilt University.

Explore

Work With Us

Shawn’s professional career spans several industries including real estate, communications, industrial coatings and entertainment, where he is distinguished in each by excellence in building relationships and use of creative sales and marketing strategies to achieve goals.

Follow Shawn Tate Team on Instagram