Leave a Message

Thank you for your message. We will be in touch with you shortly.

Explore Our Properties

Property Description

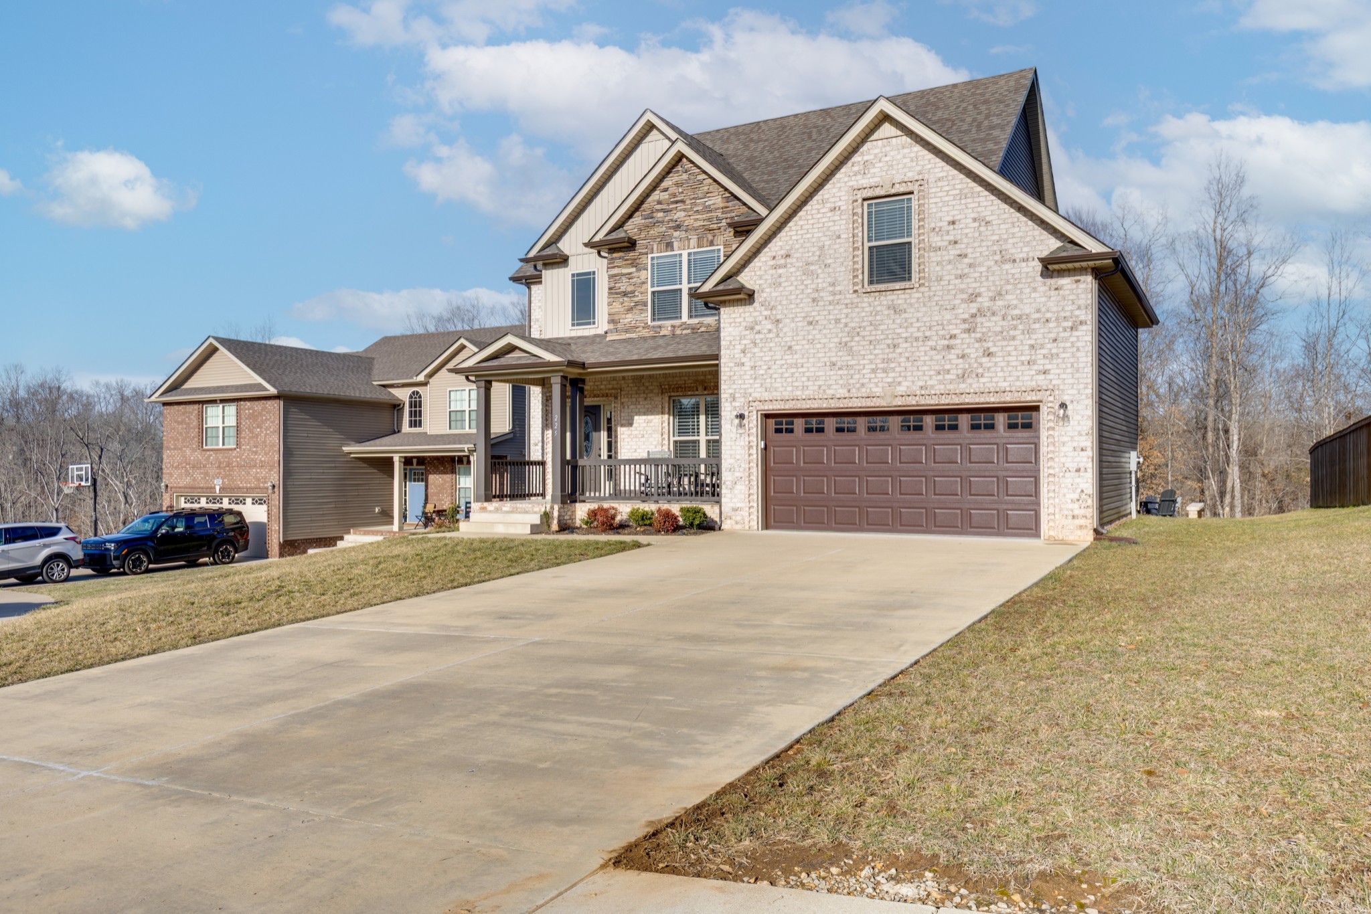
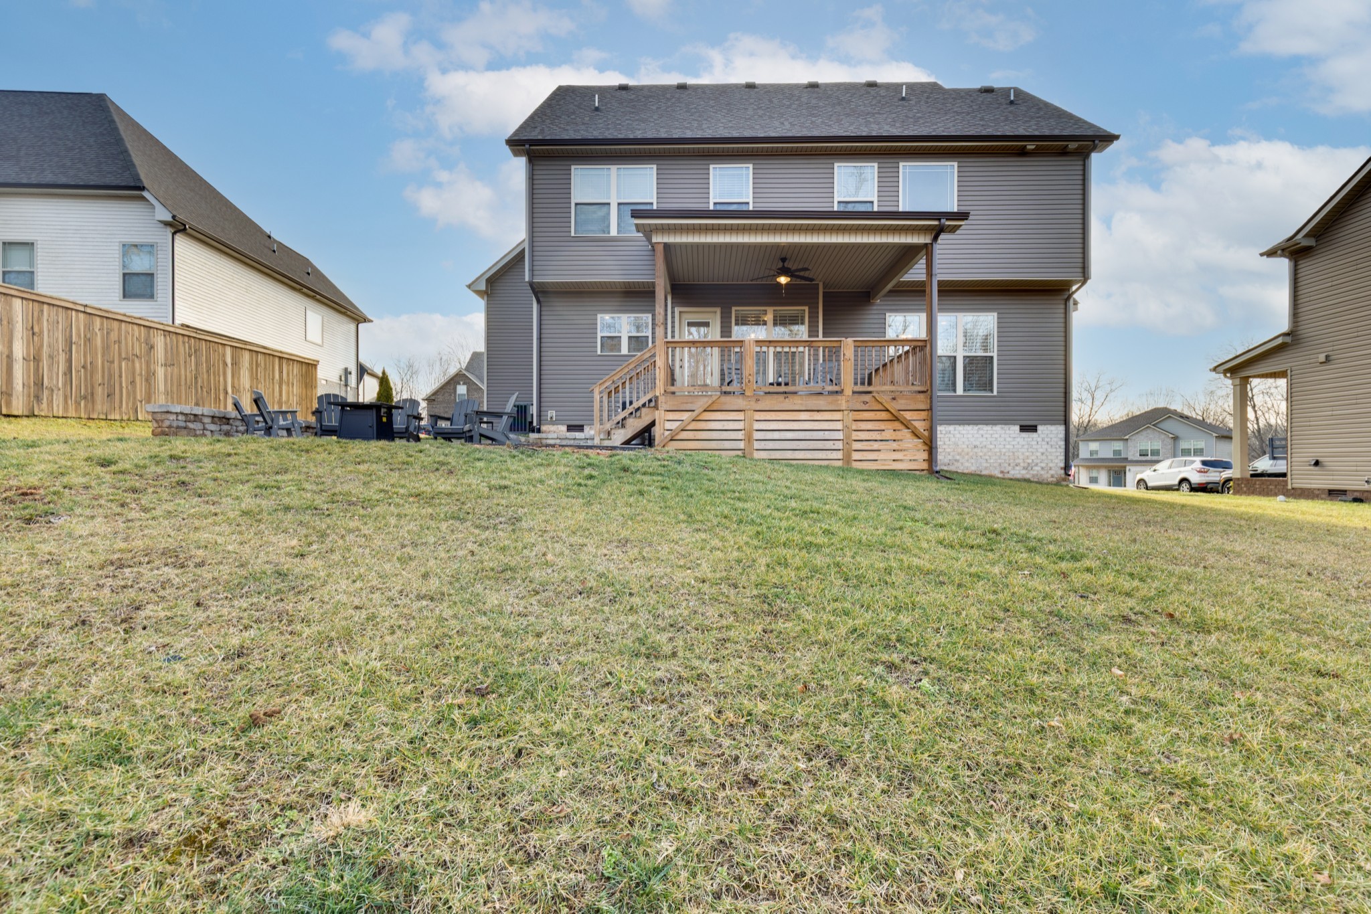
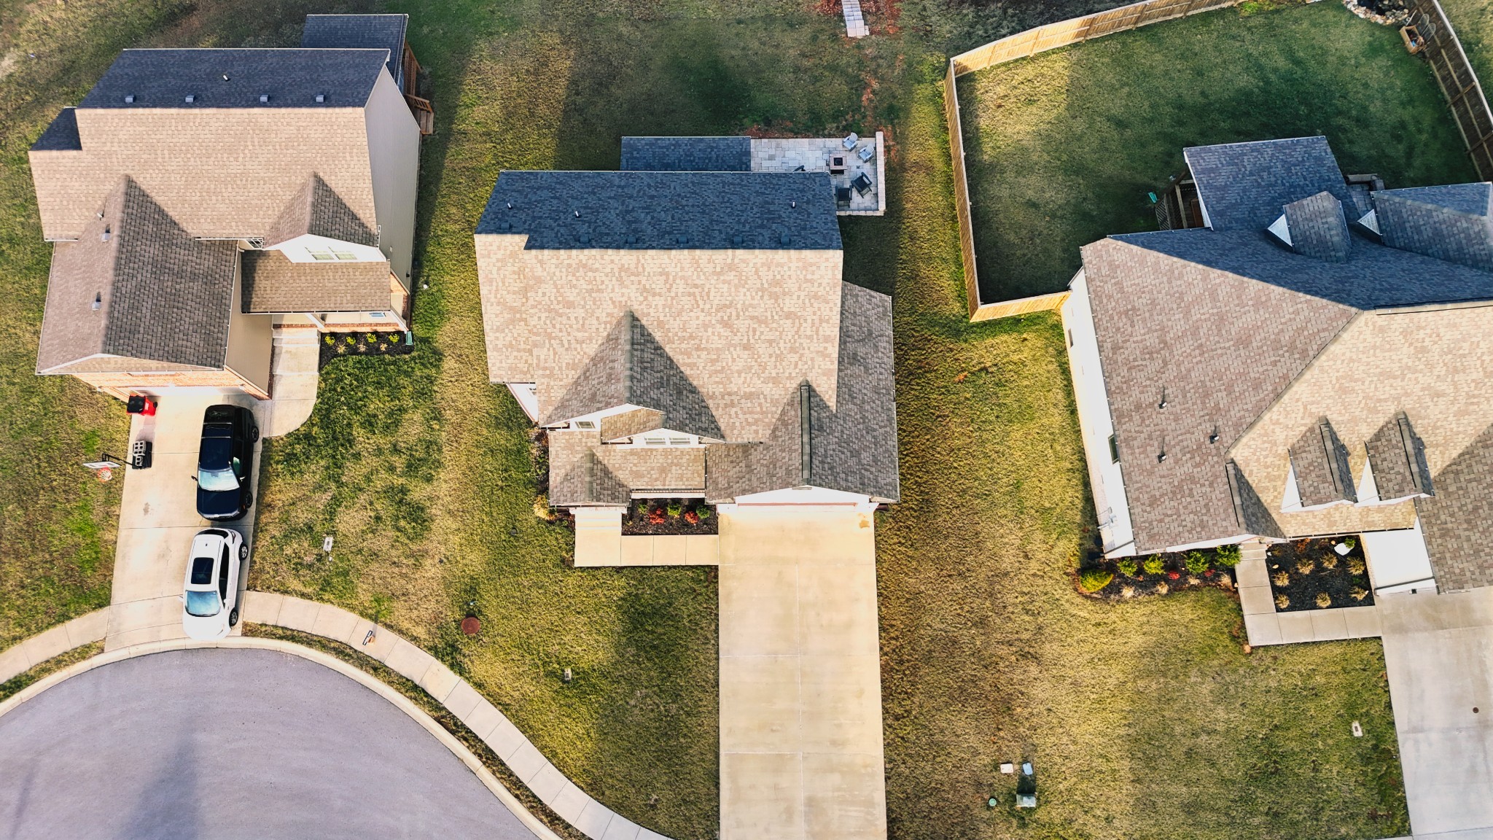
Positioned at the beginning of a quiet cul-de-sac and backing directly to Rotary Park, this Glenstone home offers a rare parkside lifestyle opportunity in one of Sango's most desirable communities.

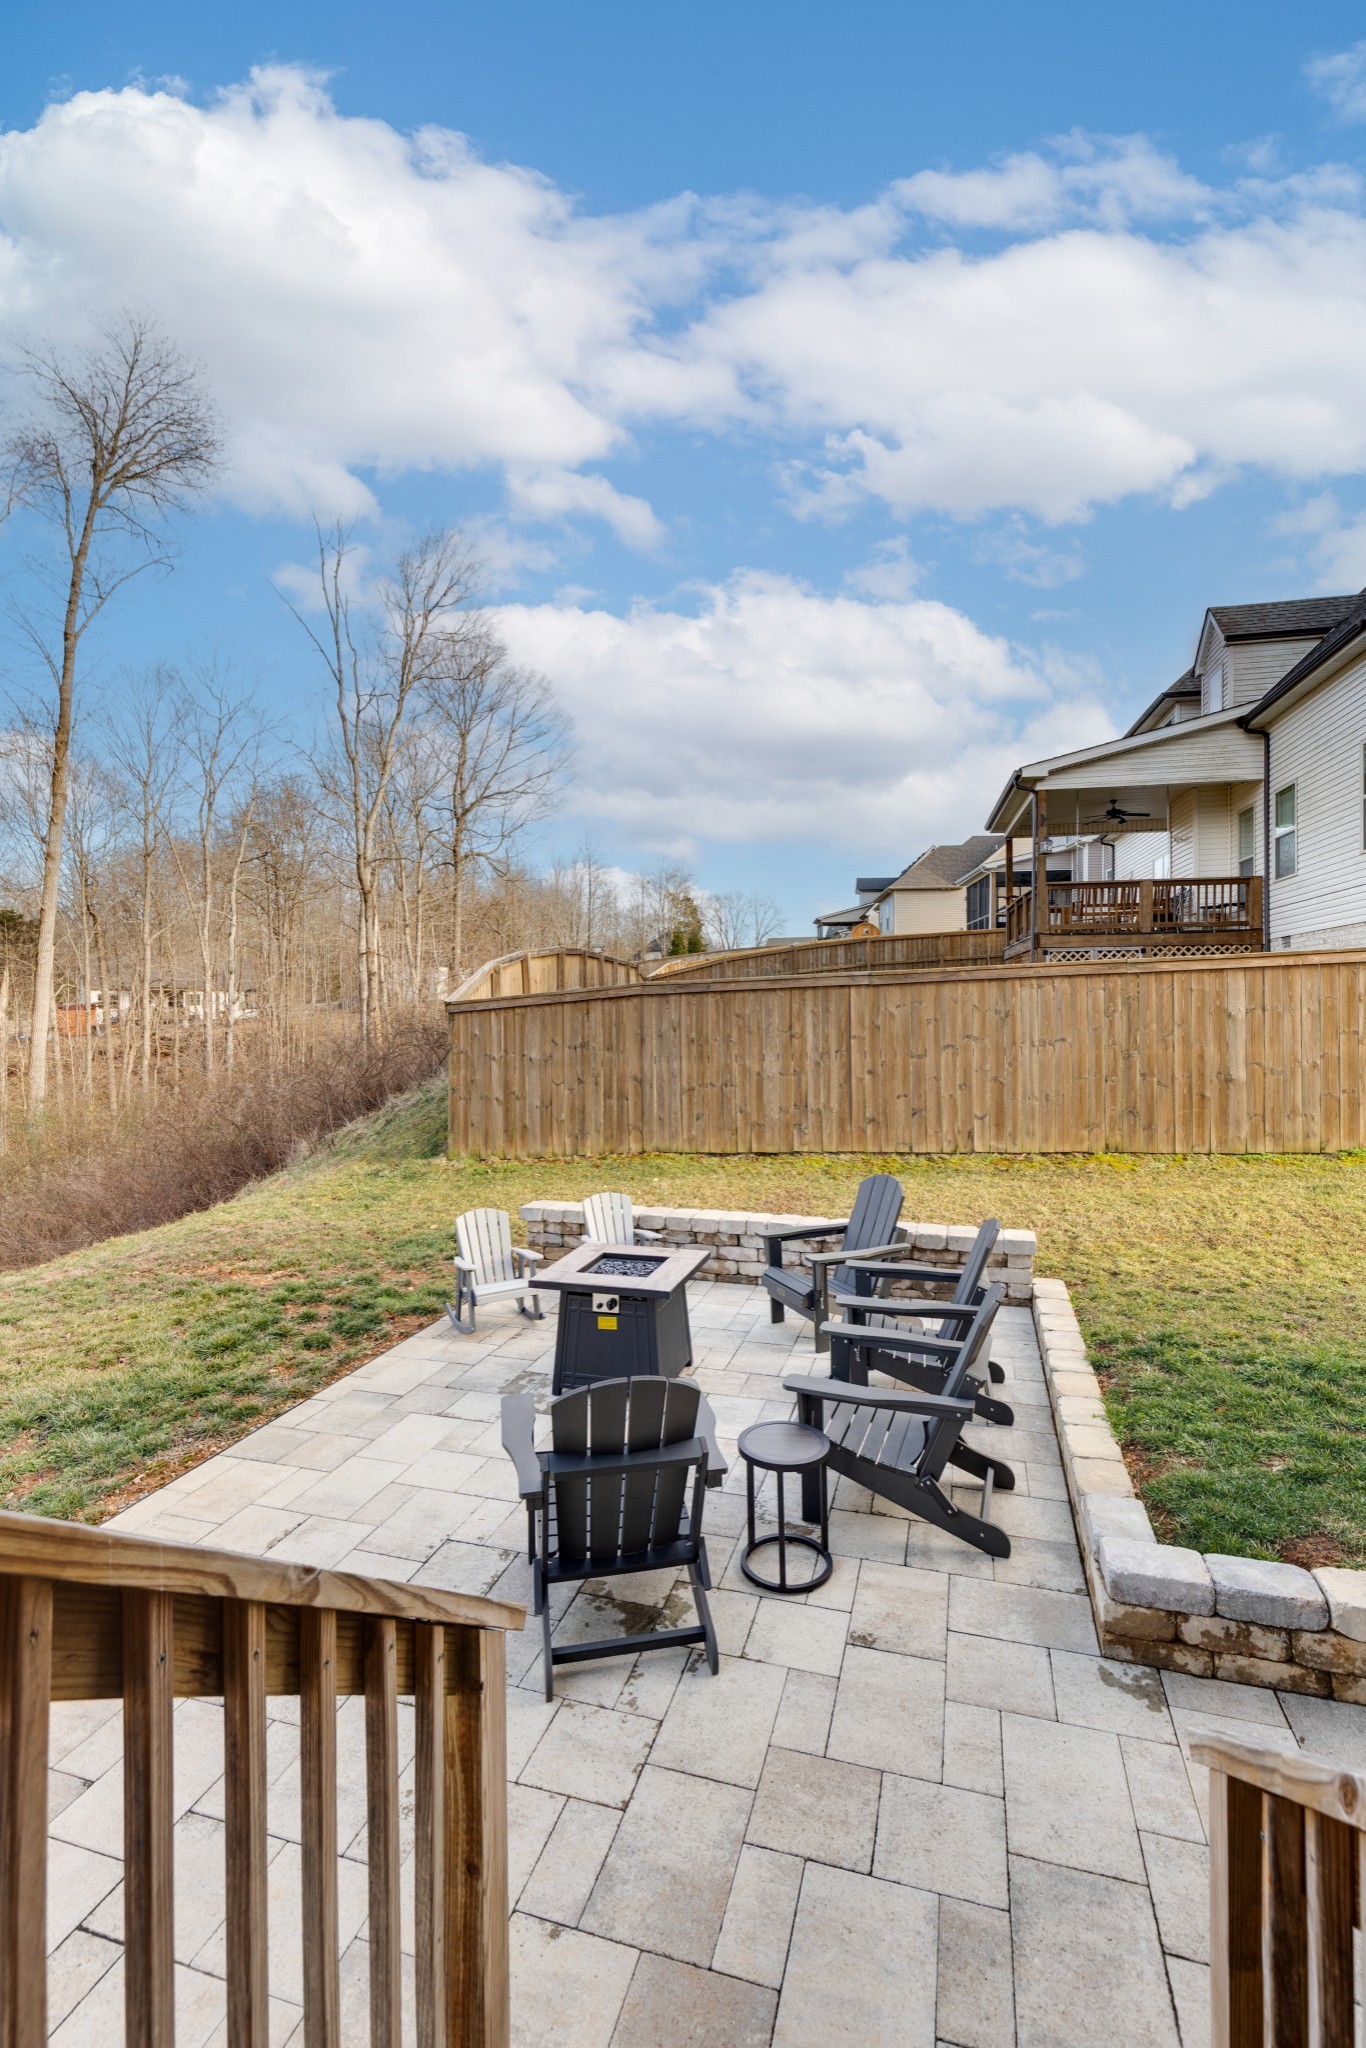
Just beyond the backyard is direct access to over 111 acres of protected green space and more than 6 miles of scenic walking and biking trails. Enjoy the privacy of no rear neighbors while still being convenient to shopping, dining, Nashville, and Fort Campbell.

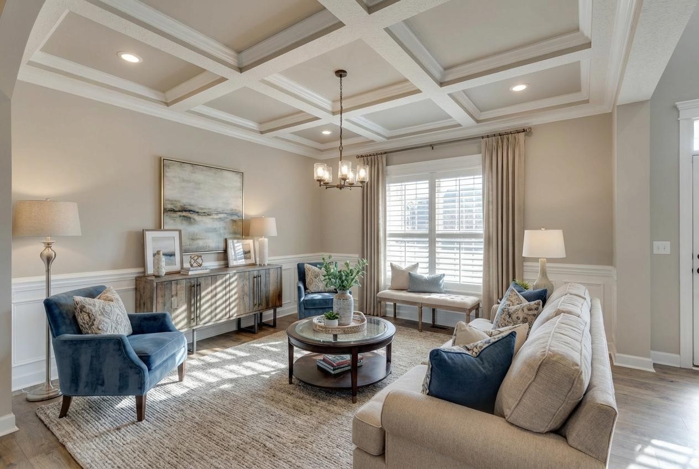
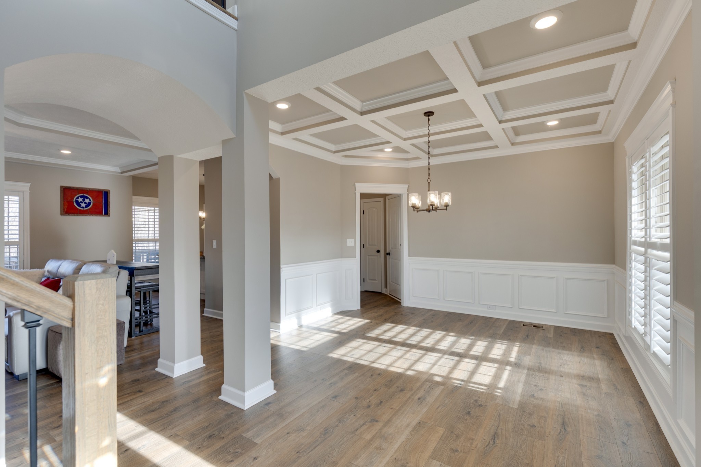
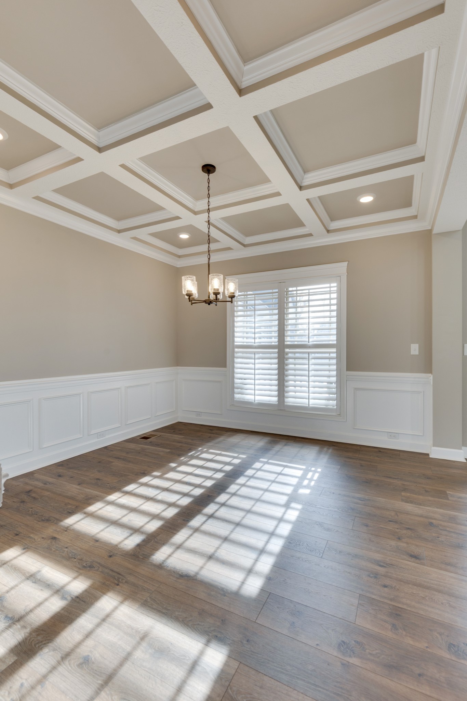
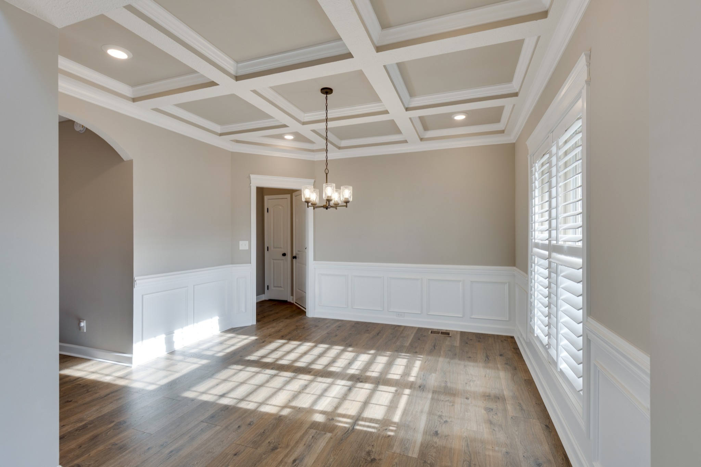
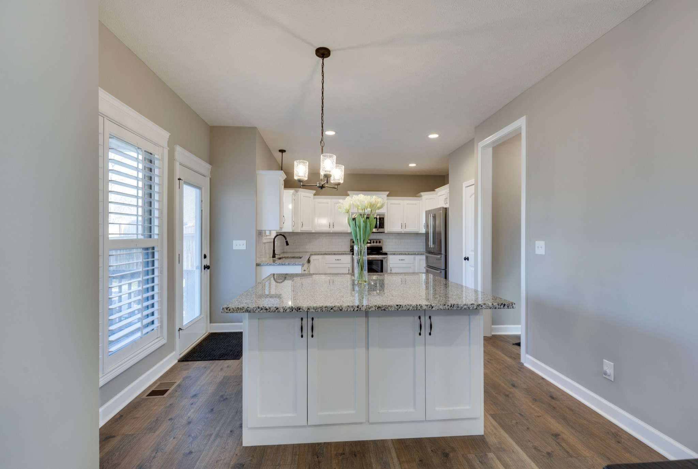
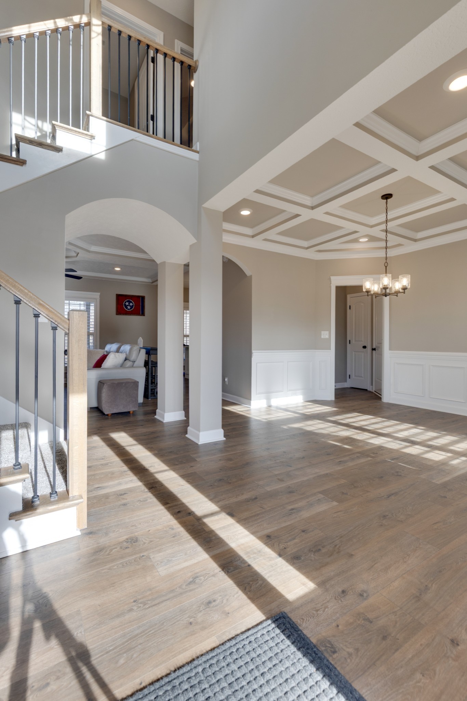
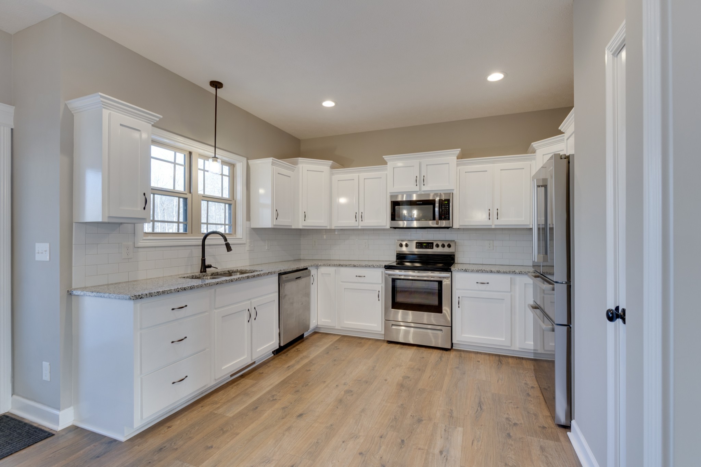
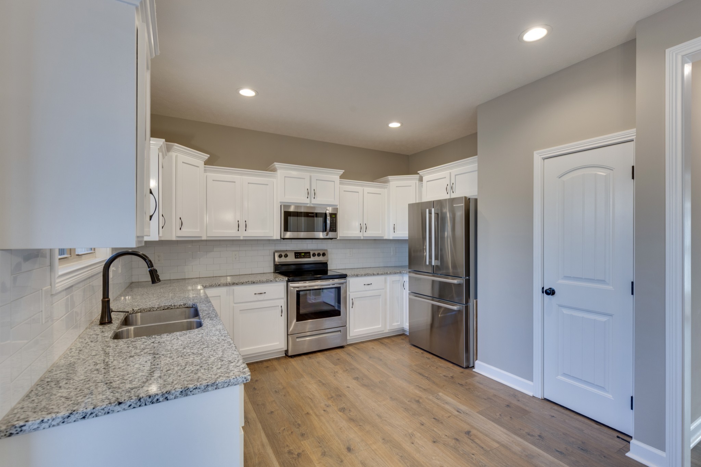
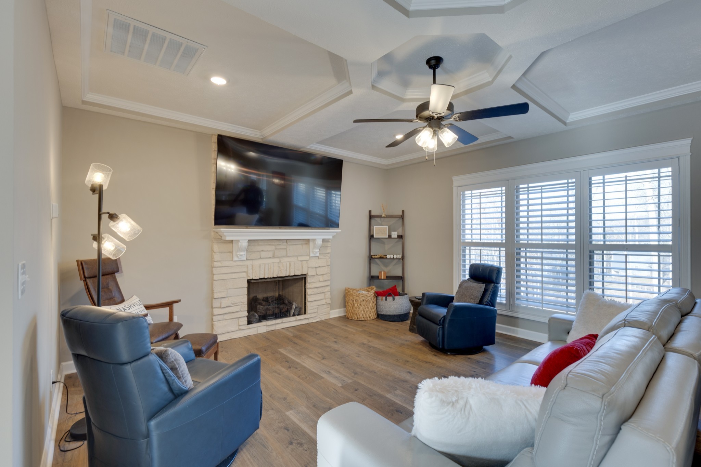
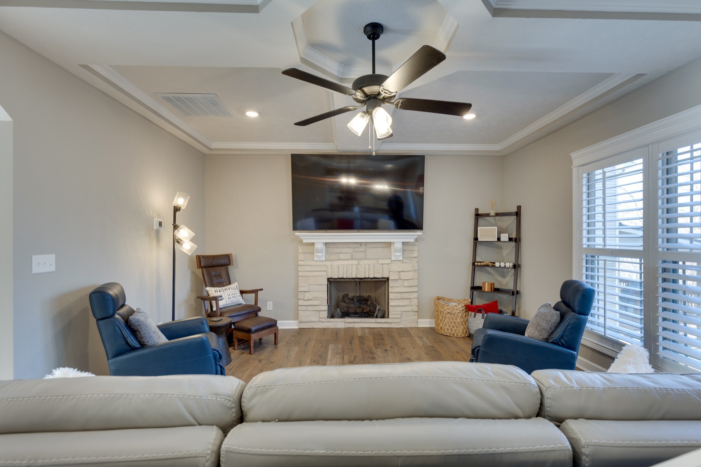
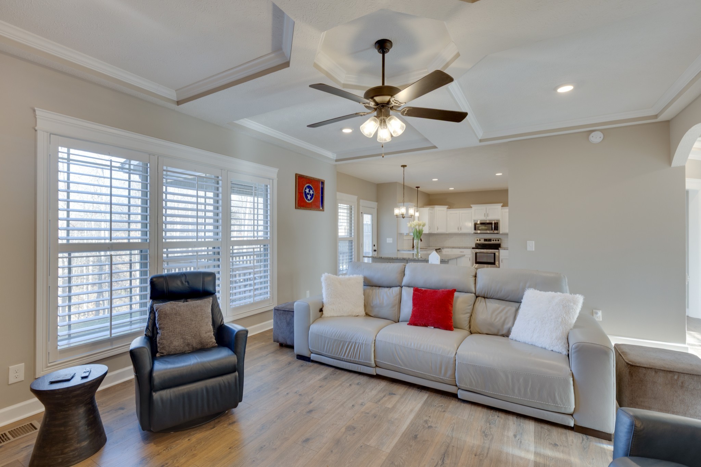
Thoughtfully designed for everyday living and entertaining, the open layout is filled with natural light and wood style flooring throughout the main living areas. The kitchen serves as the heart of the home with white cabinetry, granite countertops, subway tile backsplash, and a recently added oversized island with pendant lighting that offers both style and function.

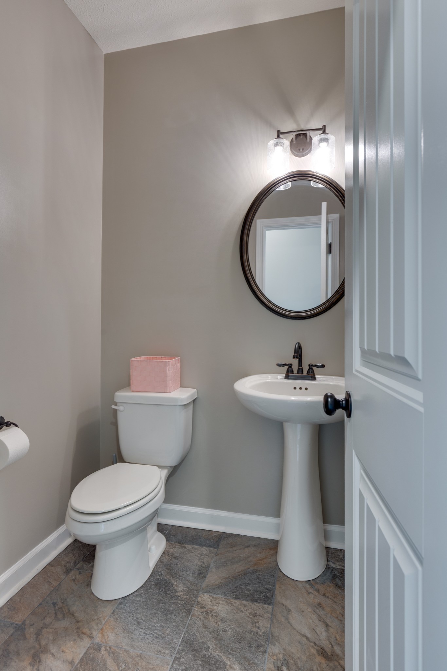
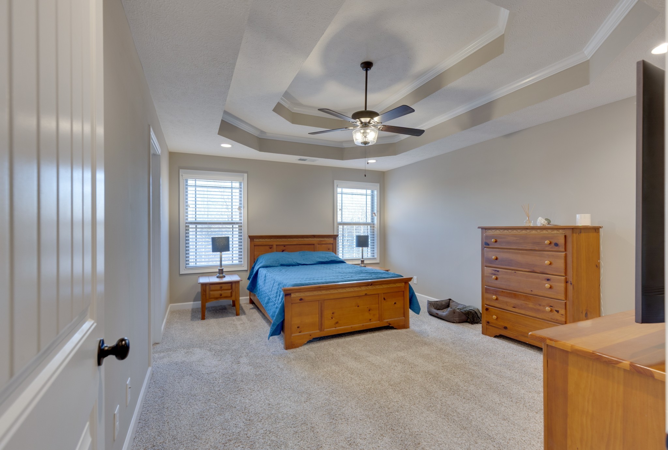
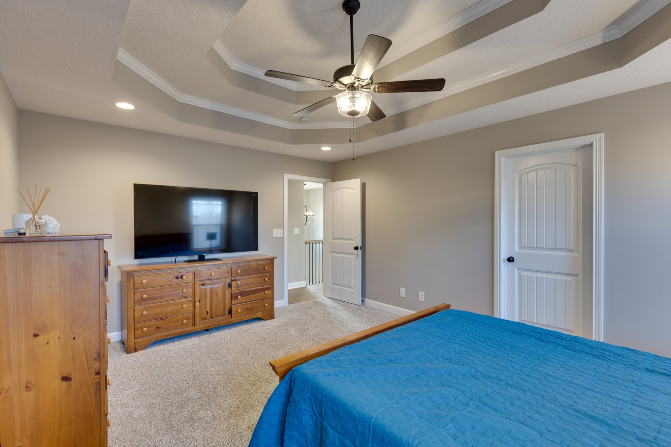
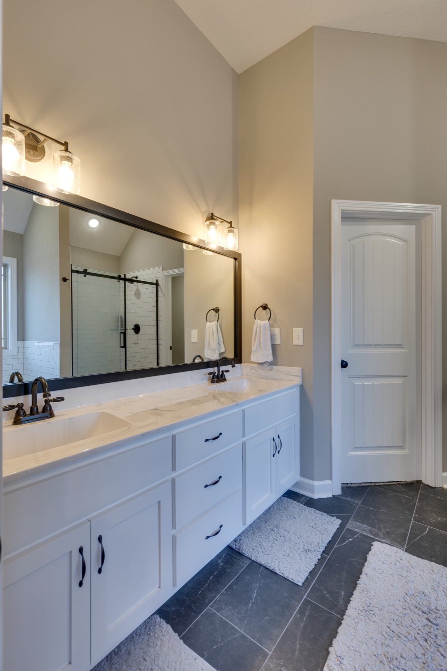
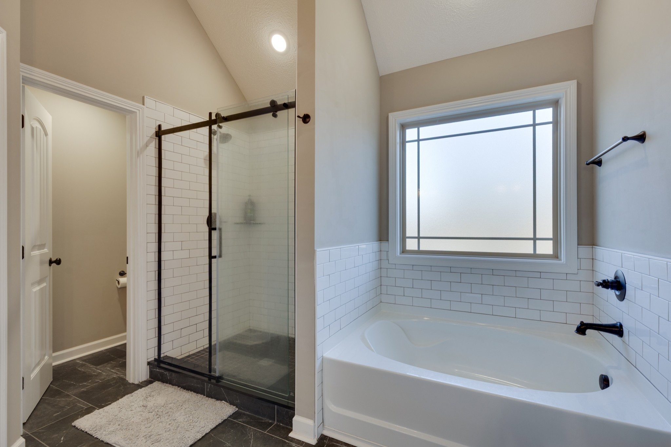
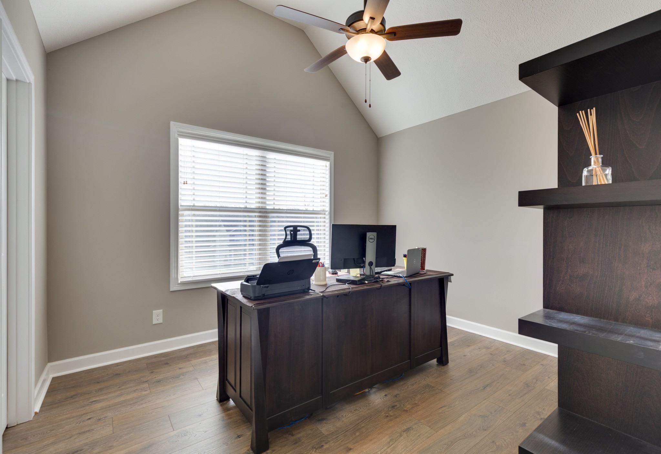
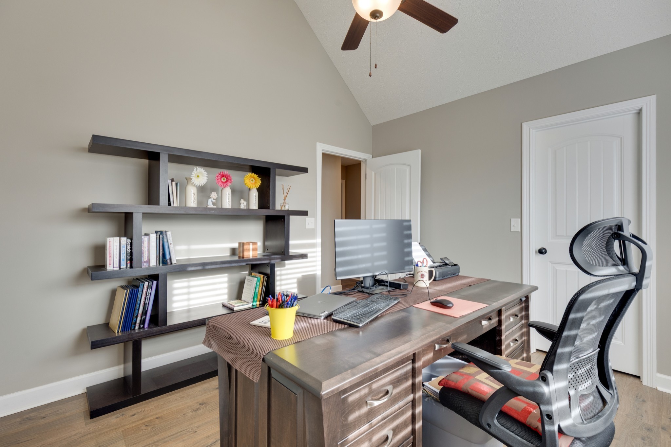
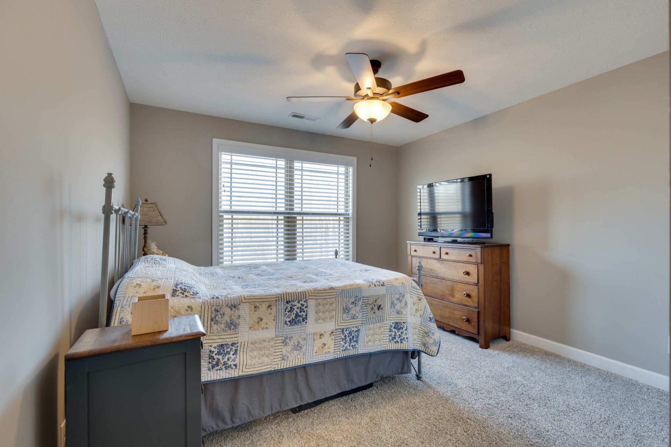
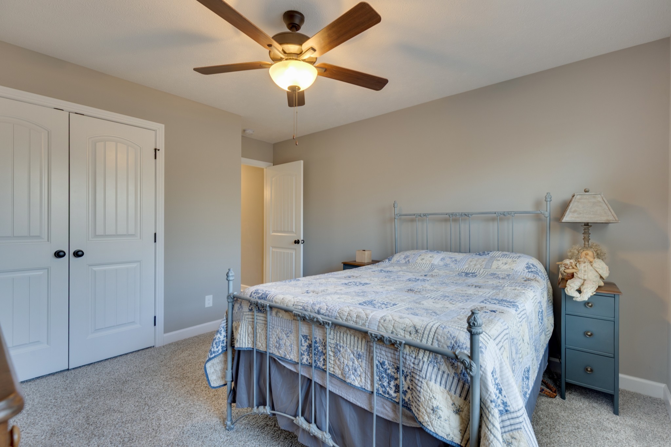
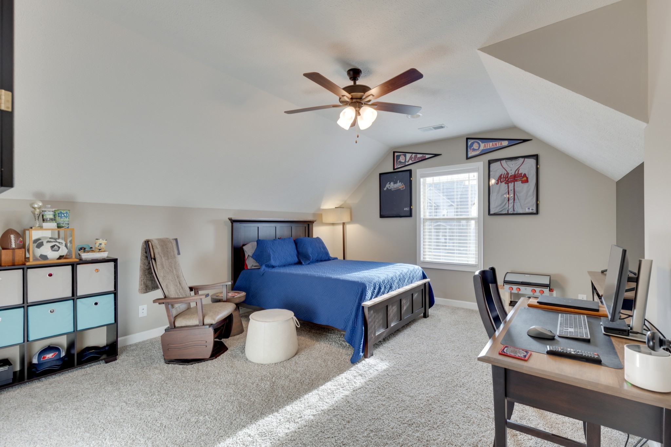
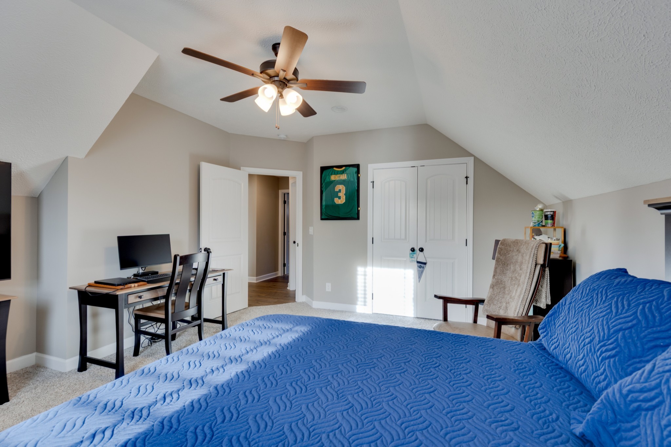
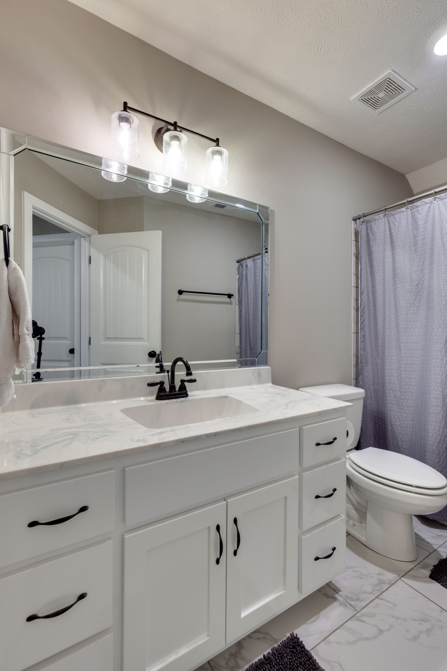
The half bath and primary bath feature updated tile flooring, and the primary bath includes an updated shower for a refreshed feel. Upstairs bedrooms provide comfortable space and flexibility for guests, family, or a home office.

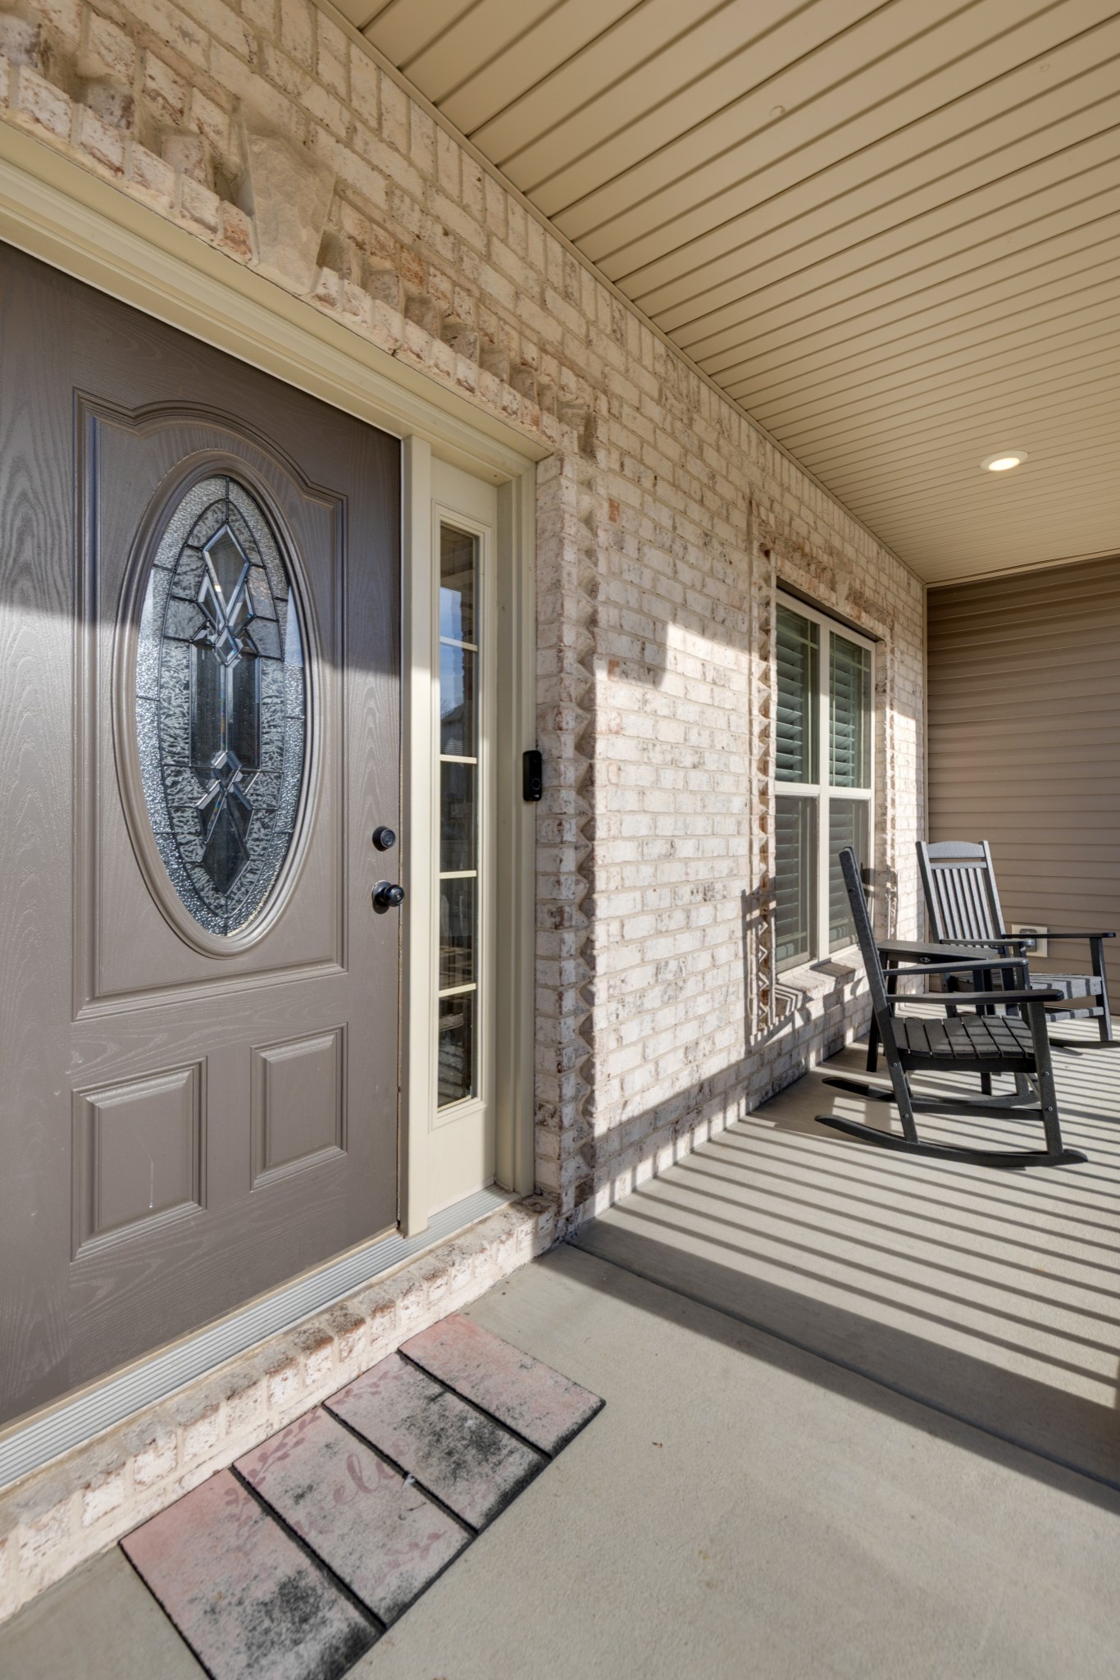
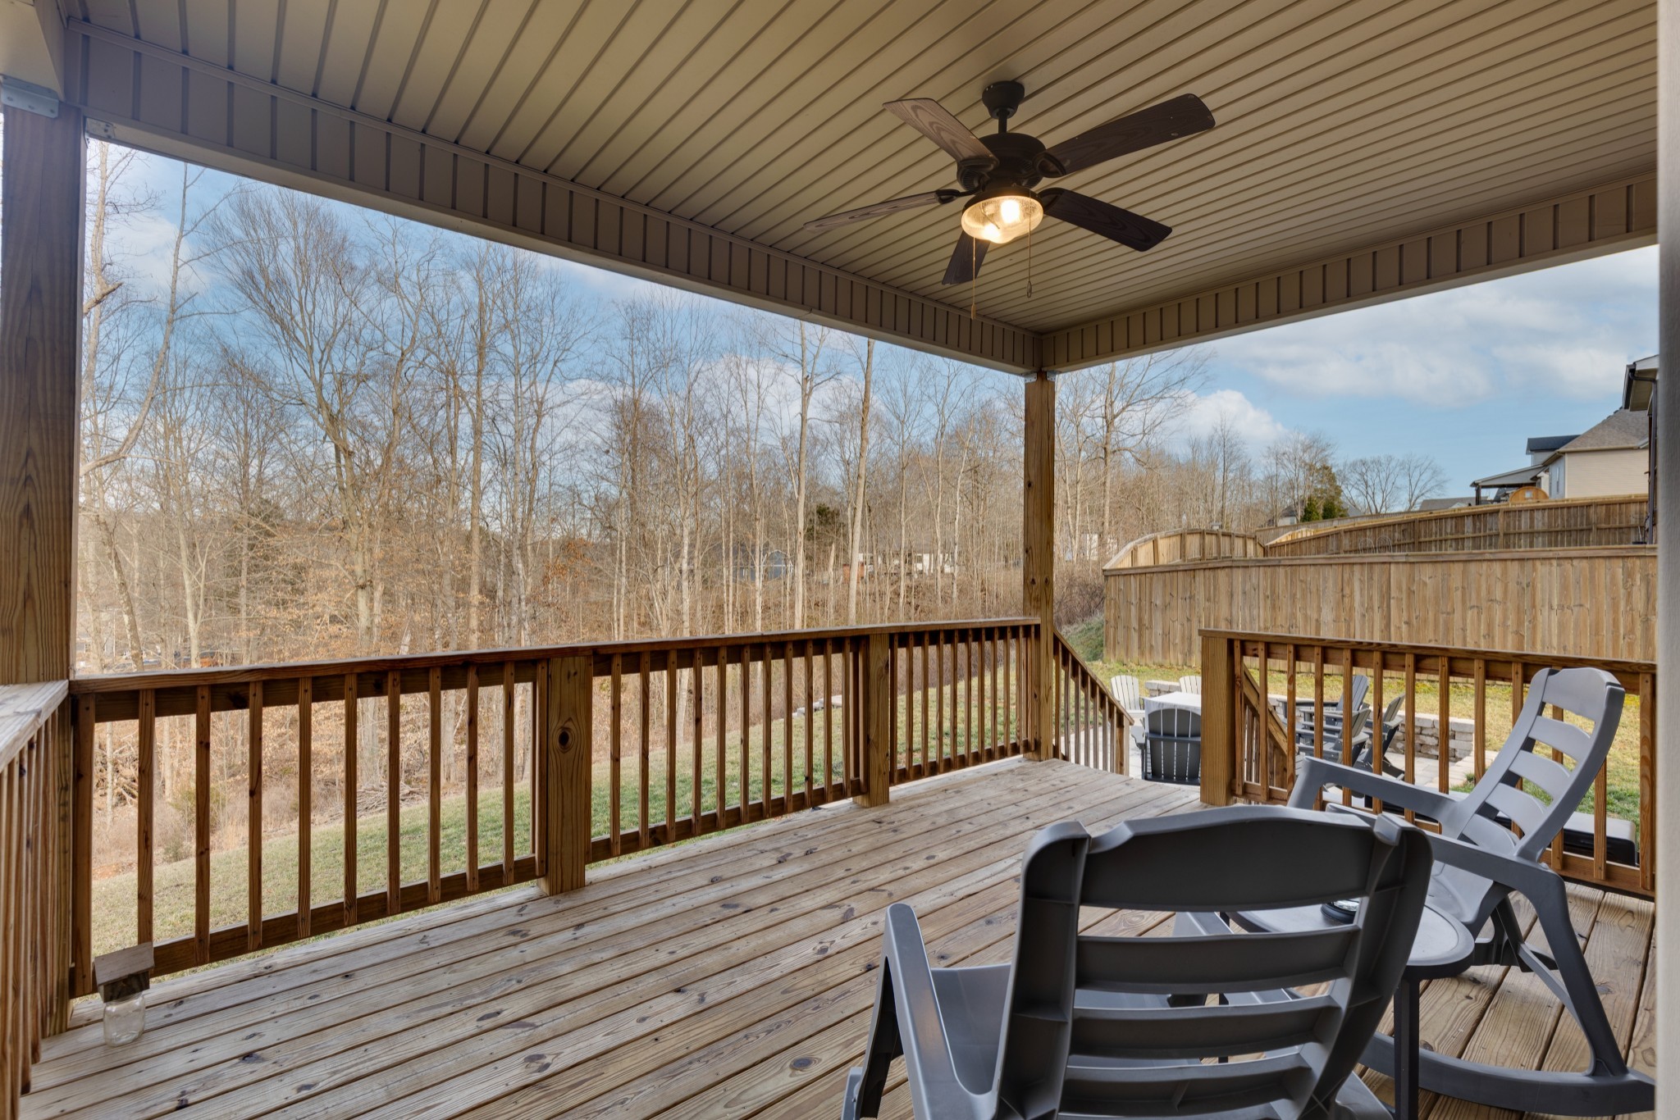
Outdoor living is where this property truly stands out, with a covered deck, patio, fire pit seating area, mature trees, and direct access to Rotary Park creating a setting that is hard to find in Clarksville.

Conveniently located in the desirable Sango area near shopping, dining, and everyday amenities with easy access to Nashville and Fort Campbell, this home offers comfort, functionality, and a lifestyle that is hard to replicate.
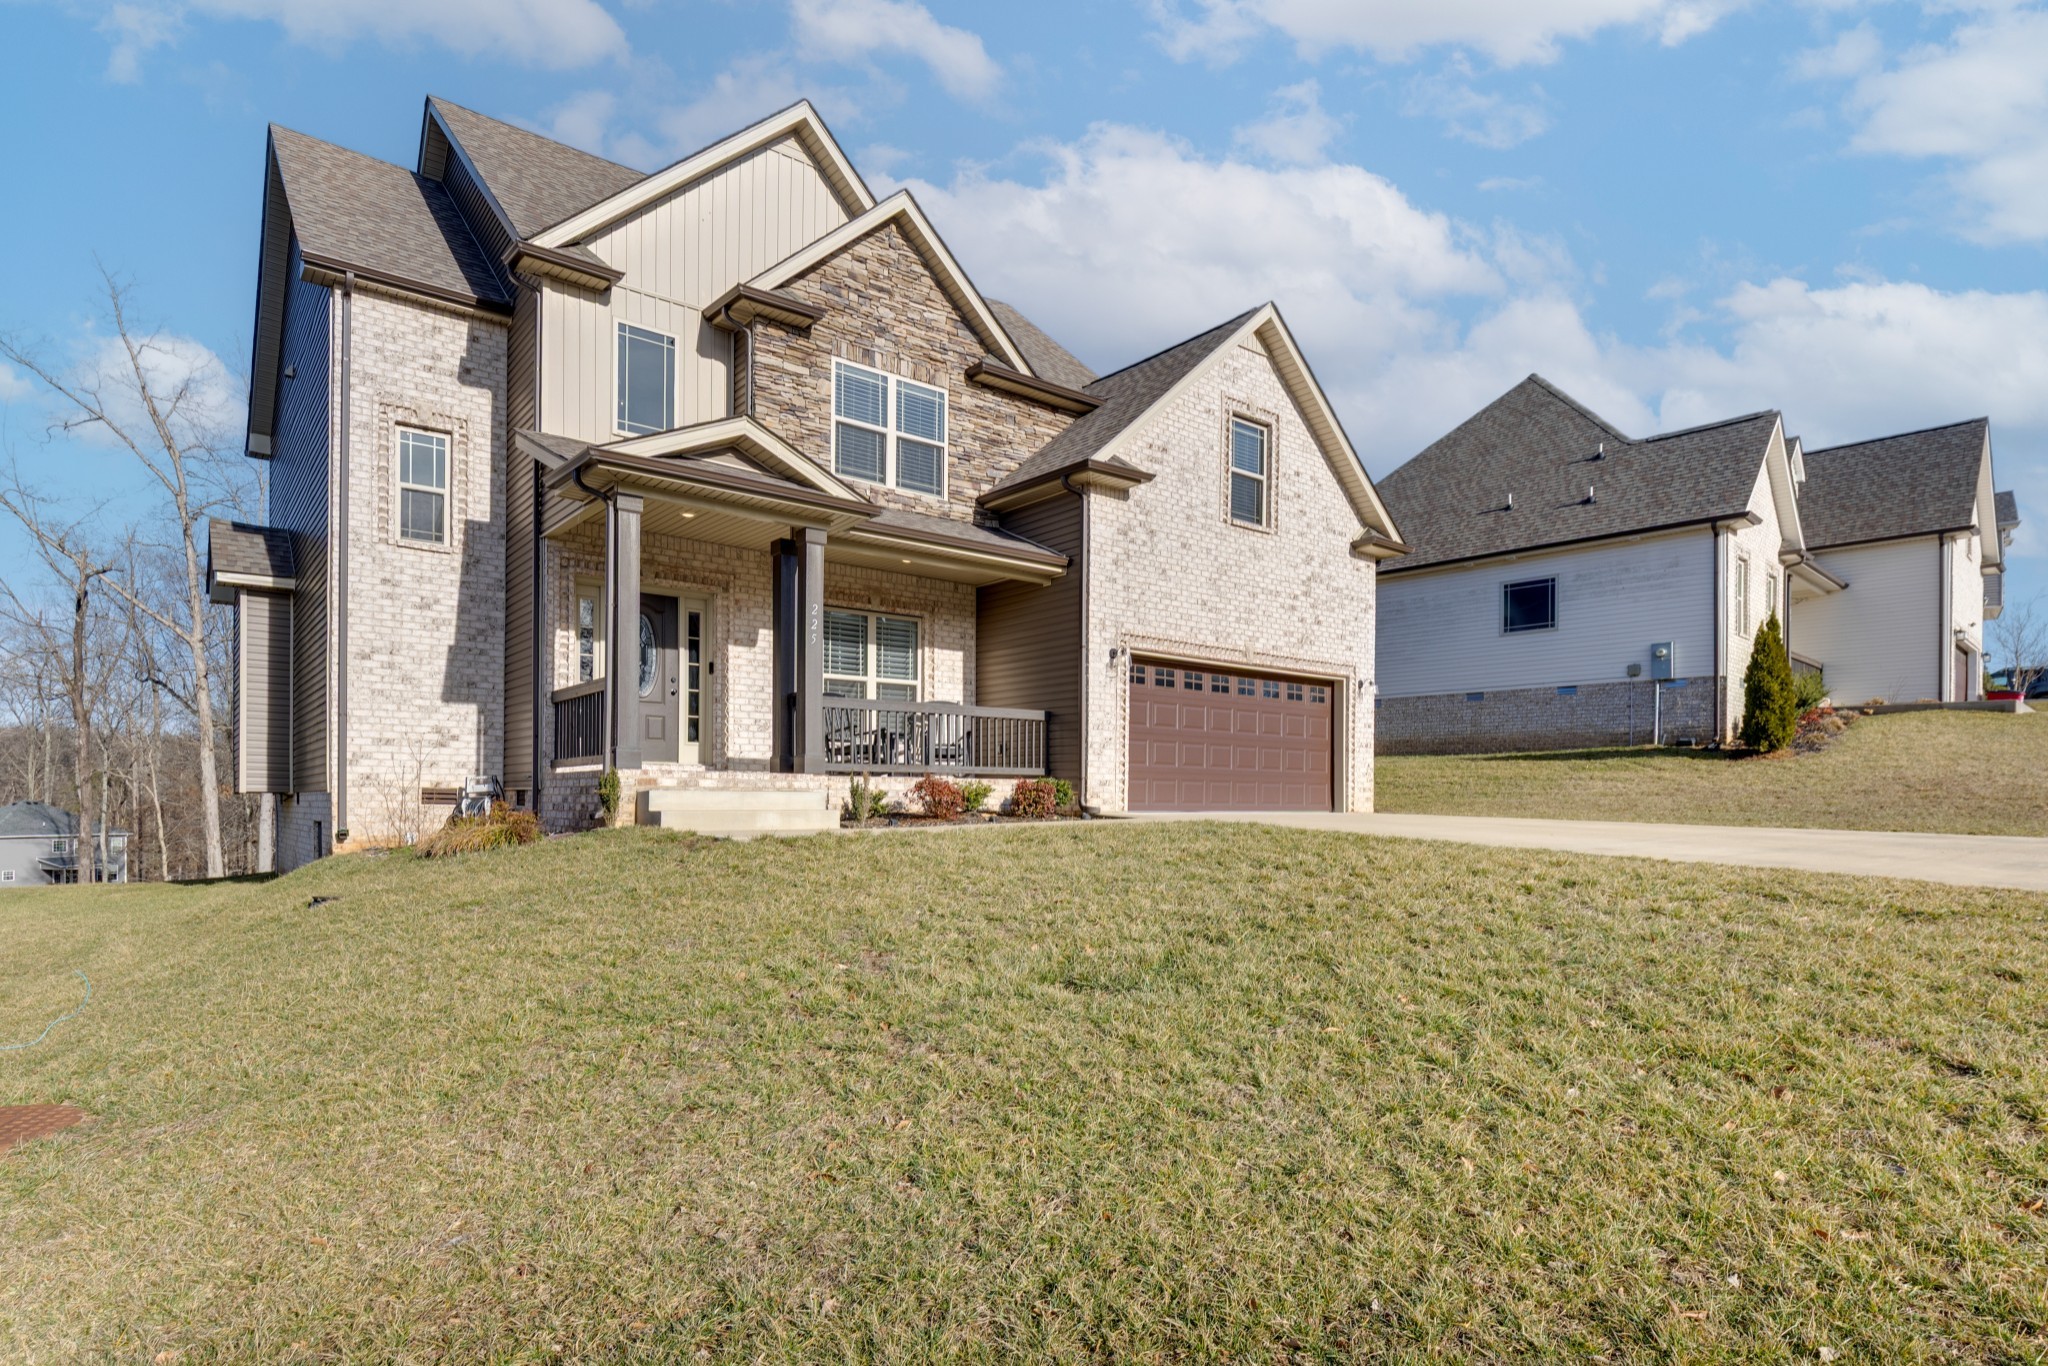
Overview

Property Status
For Sale
Lot Size
10,890 Sq.Ft.
MLS ID
3244997
Property Type
Residential
Year Built
2021

Features & Amenities

Total Area
2,307 Sq.Ft.
Architecture Styles
Traditional
Stories
2
Garage Spaces
2.0
Water Source
Private
Utilities
Water Available, Cable Connected
Roof
Shingle
Lot Features
Cul-De-Sac, Wooded
Parking
Garage Door Opener, Garage Faces Front
Heat Type
Central
Air Conditioning
Central Air
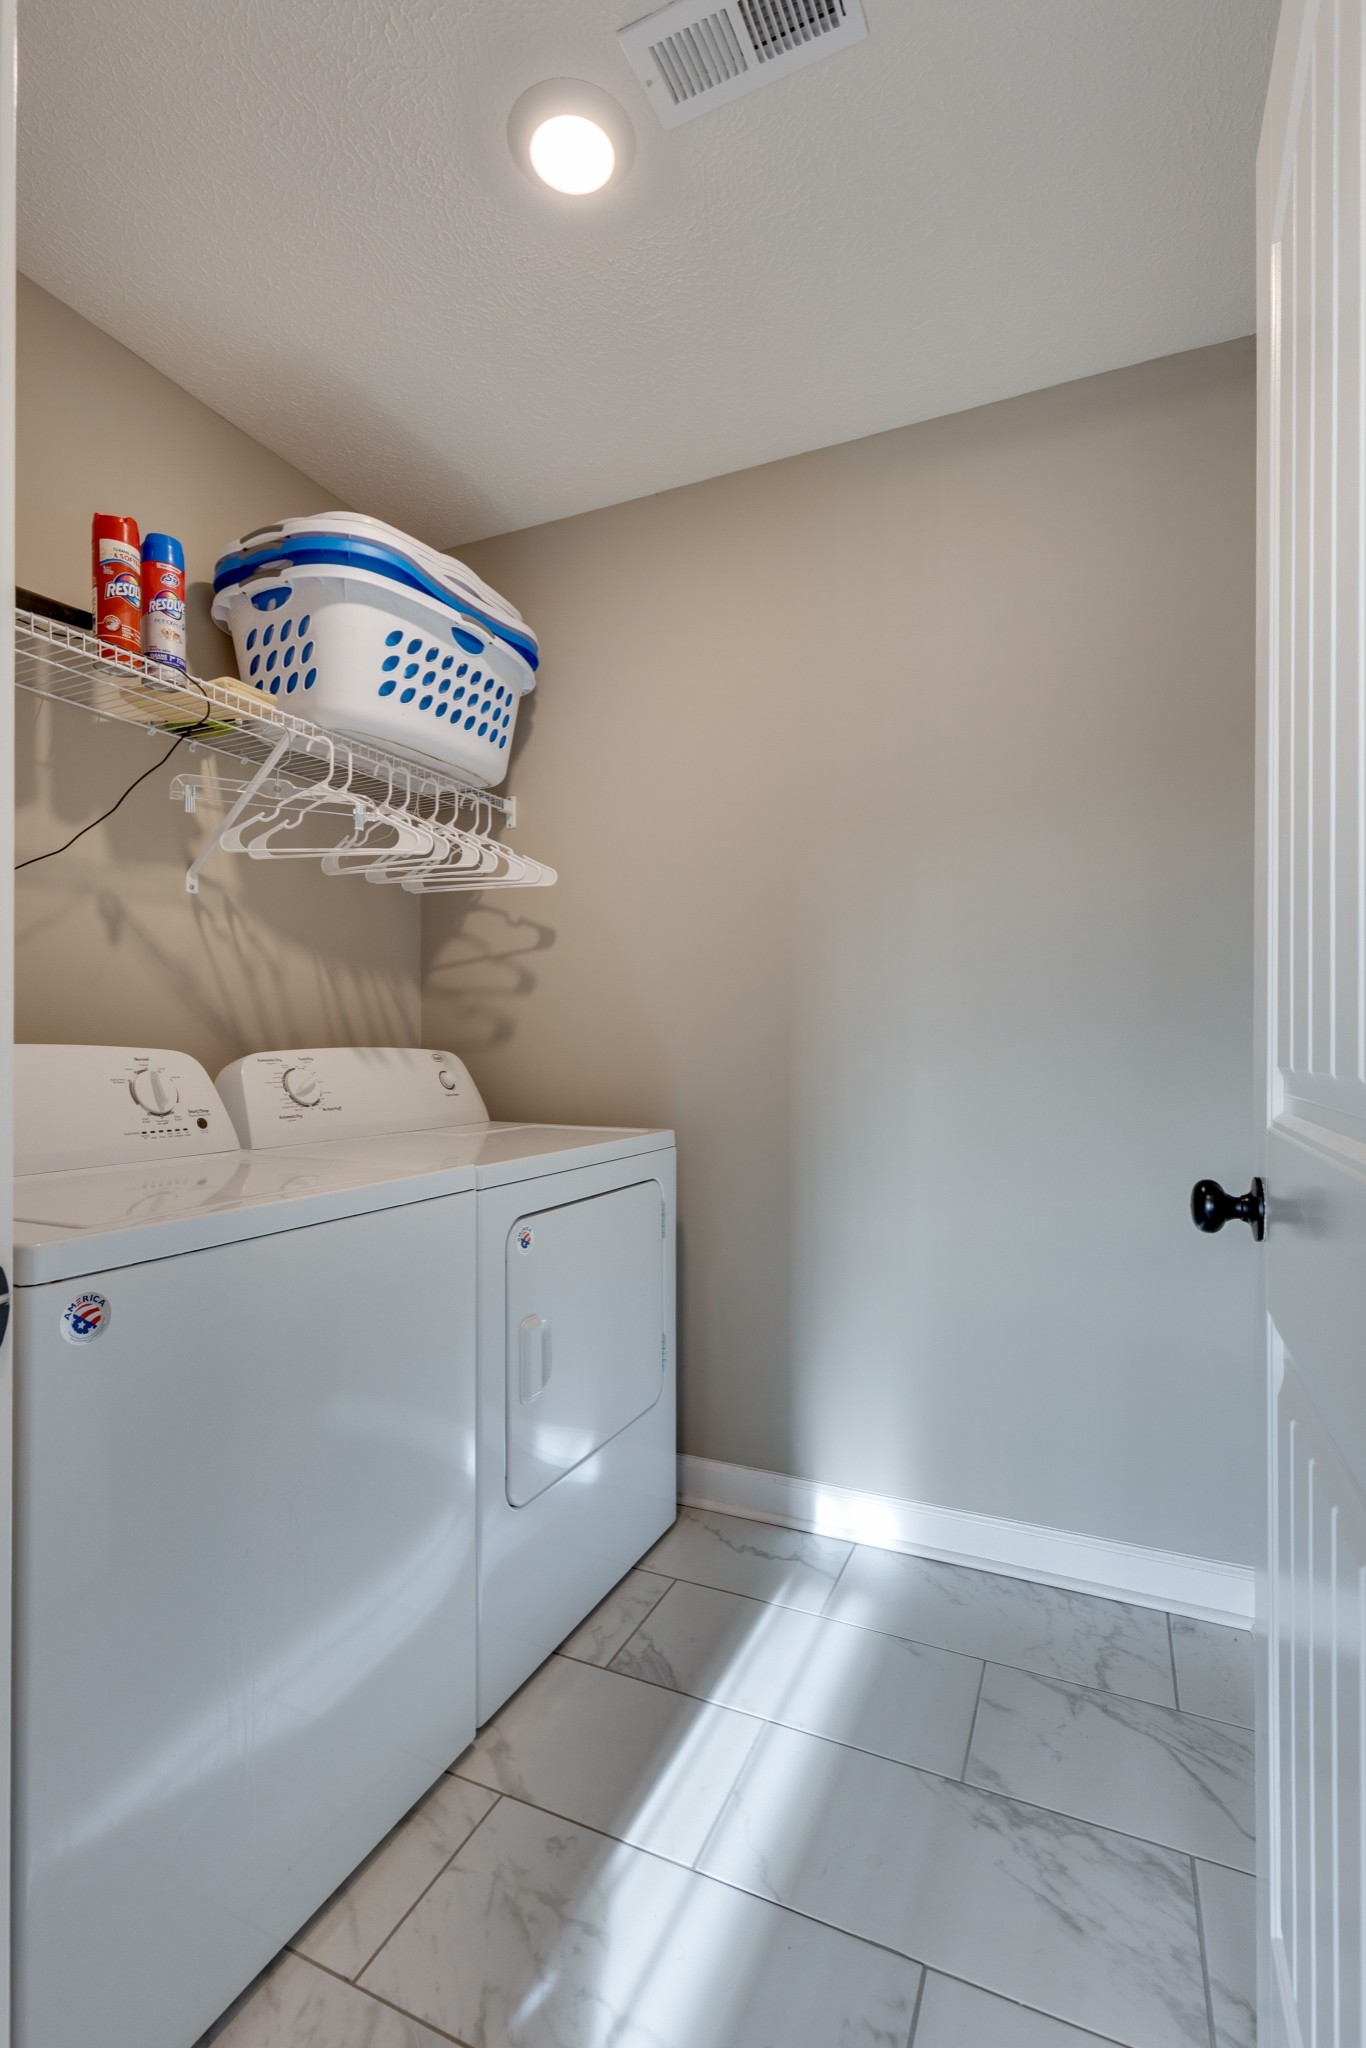
Laundry Room
Electric Dryer Hookup, Washer Hookup
Appliances
Electric Oven, Electric Range, Dishwasher, Disposal, Microwave
Other Interior Features
Ceiling Fan(s), Extra Closets, Pantry, Walk-In Closet(s), High Speed Internet
Sewer
Public Sewer
Security Features
Fire Alarm, Smoke Detector(s)
Elementary School
East Montgomery Elementary
Middle School
Richview Middle
High School
Clarksville High
Sales Price
$425,000
Real Estate Tax
$2,999/yr
HOA
$35/mo

Downloads

225 Penelope Ln

Schedule a Tour

We would love to help you see this beautiful home! As a full-service brokerage, we can help you tour. Please submit an offer and answer questions about the buying process.

Thank you

for your interest in 225 Penelope Ln, Clarksville, TN 37043

225 Penelope Ln
Navigate

Mortgage Calculator

Estimate your monthly mortgage payment, including the principal and interest, property taxes, and HOA. Adjust the values to generate a more accurate rate.
$0,000 Your Payment 20 15 65
$0,000 Your Payment

I'm Interested In

225 Penelope Ln

Browse Our

Featured Properties

  • 1924 Evergreen Rd For Sale

    $3,599,000

    1924 Evergreen Rd, Thompsons Station, TN 37179

    • 4 Beds
    • 4 Full Baths
    • 1 Half Bath
    • 4,721 Sq.Ft.
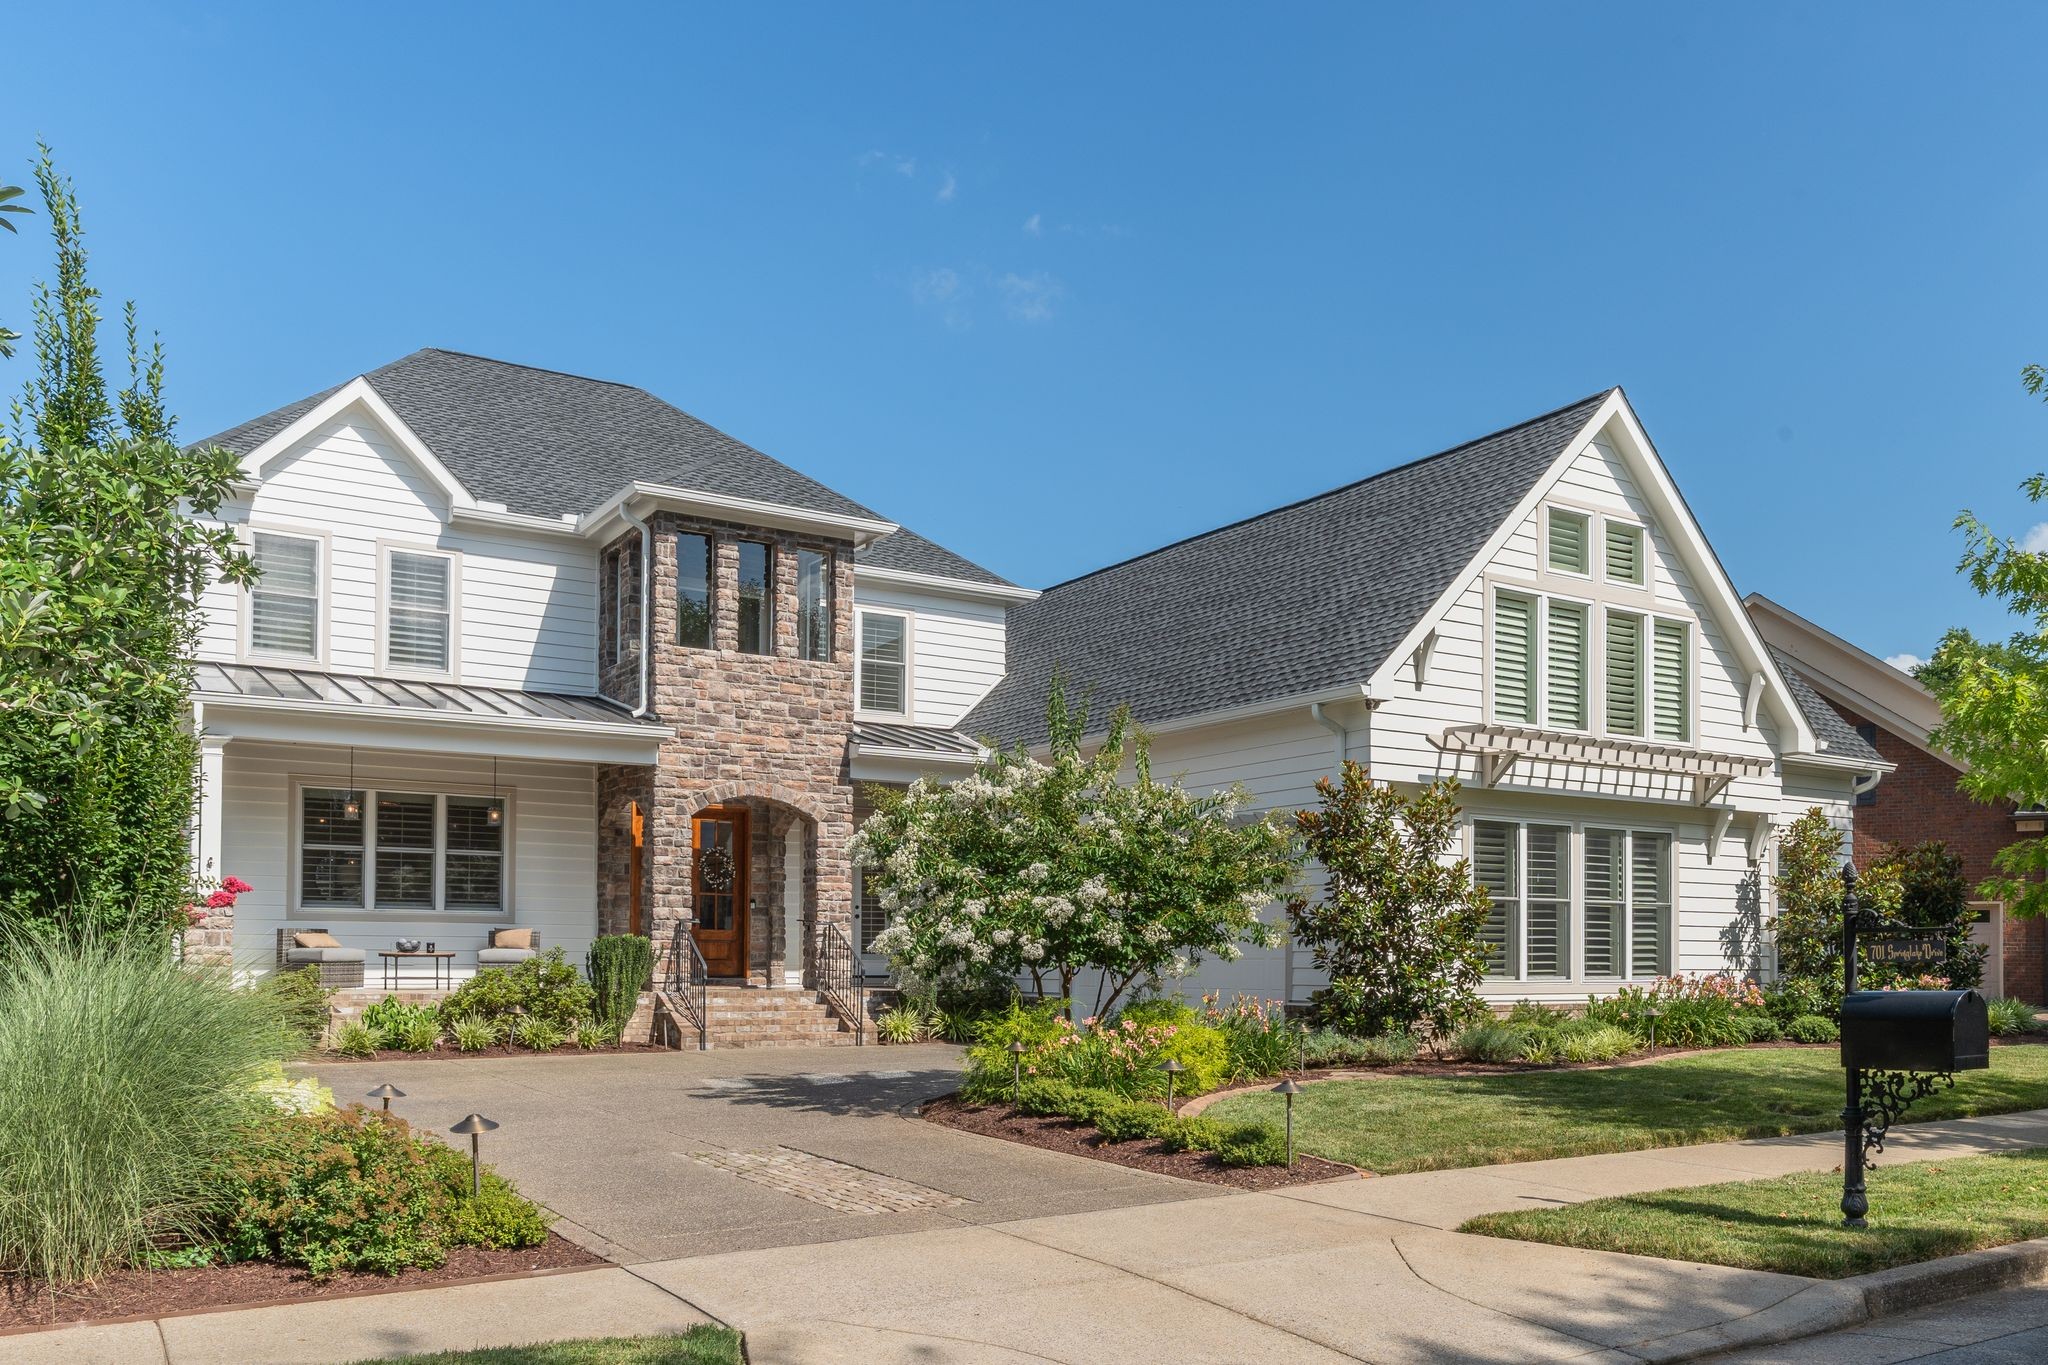
  • 701 Springlake Dr For Sale

    $1,650,000

    701 Springlake Dr, Franklin, TN 37064

    • 5 Beds
    • 5 Full Baths
    • 1 Half Bath
    • 4,082 Sq.Ft.
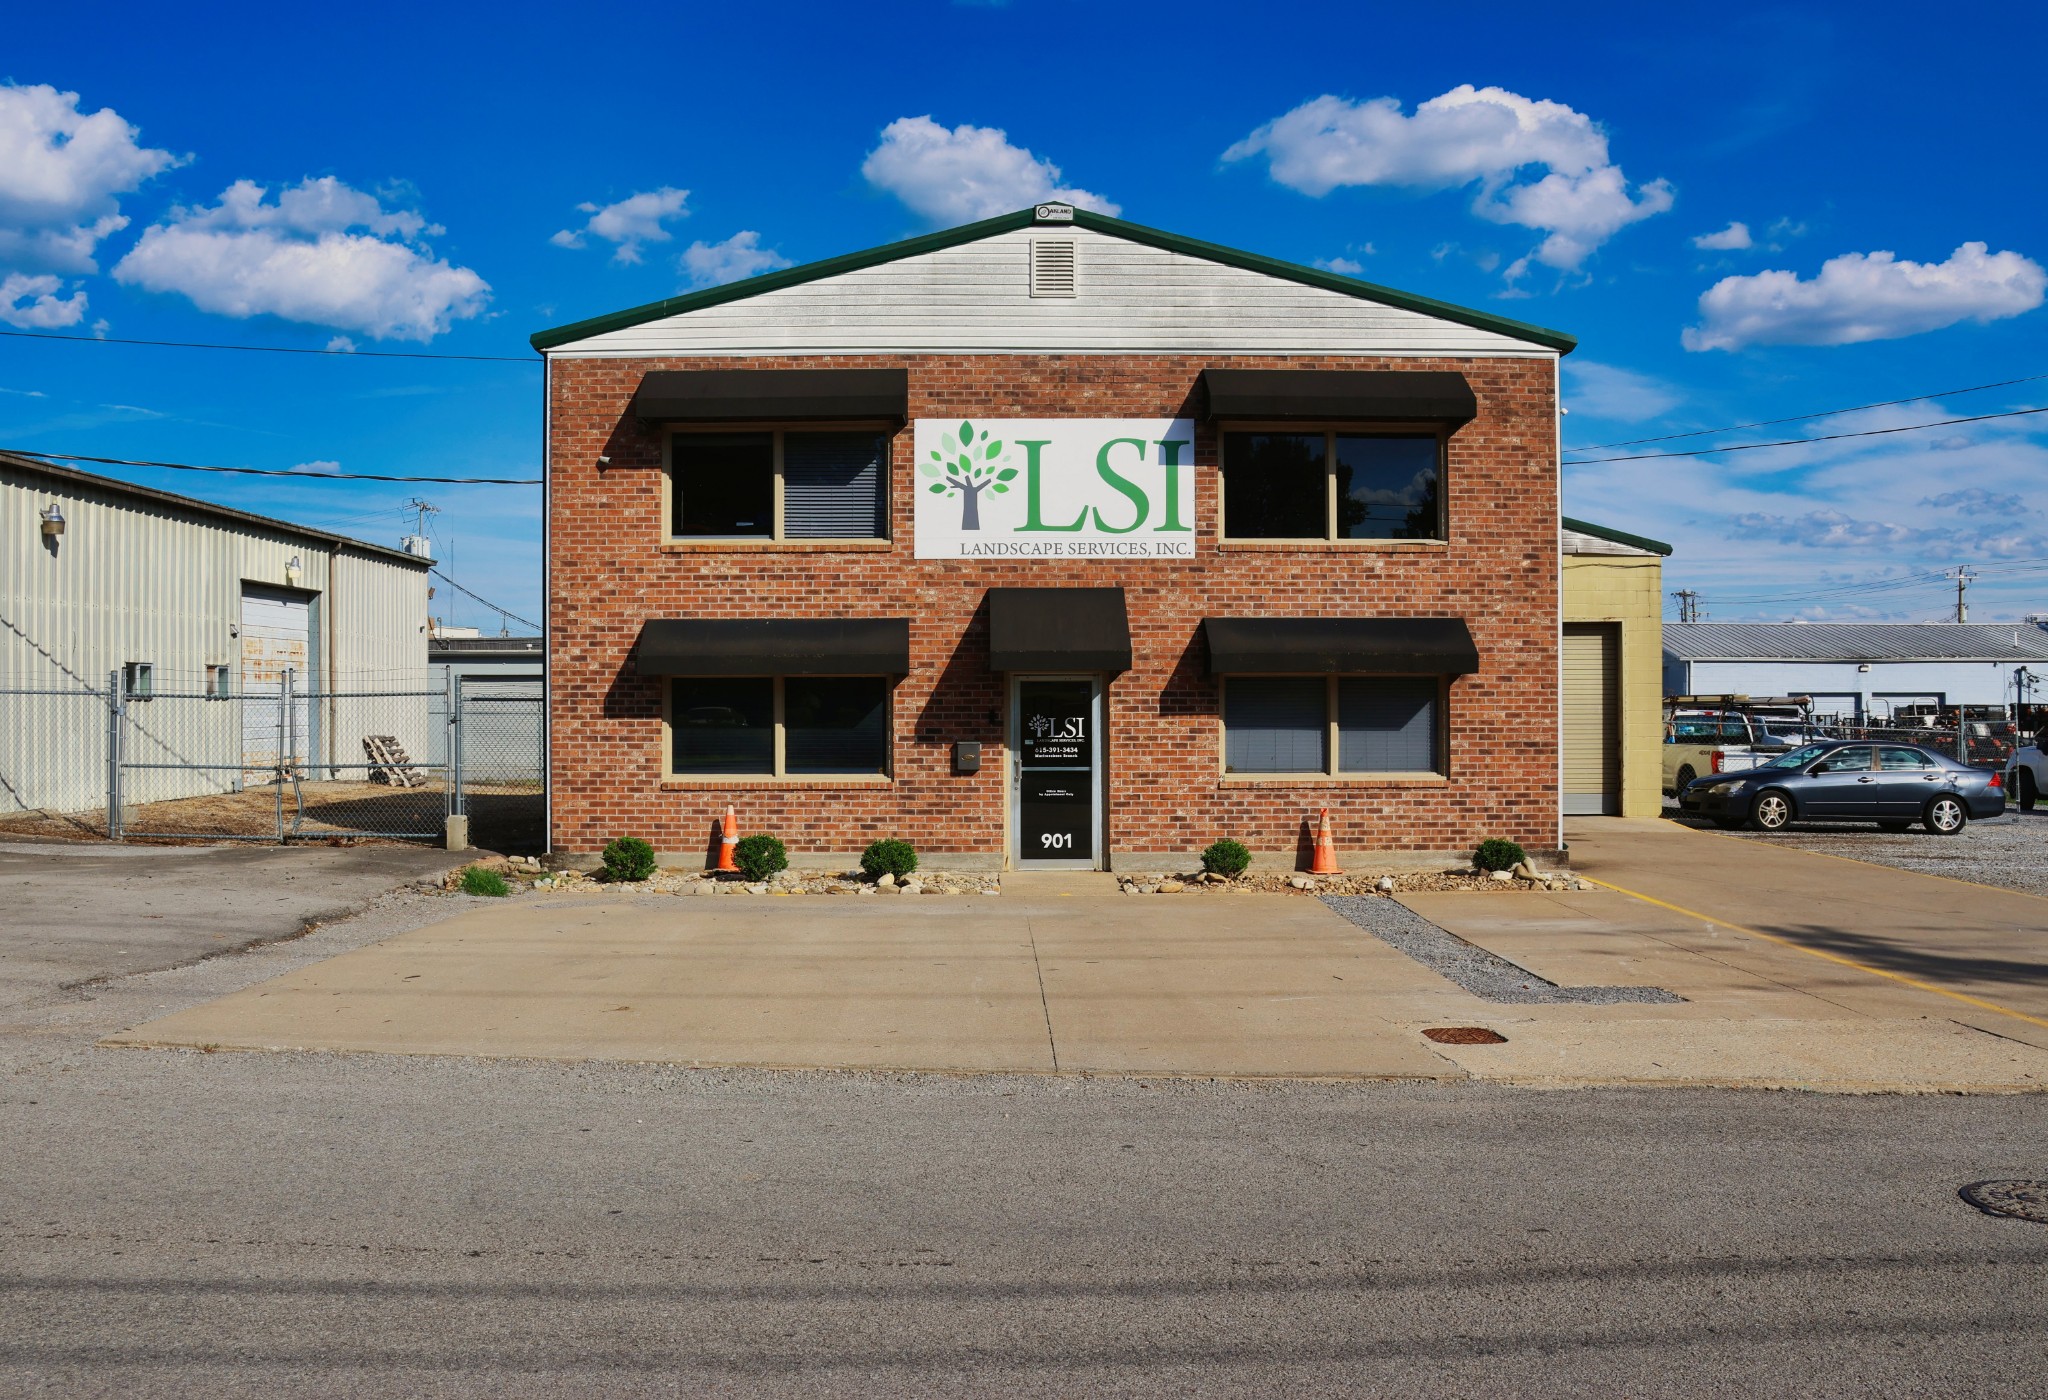
  • 901 Dashiel St For Sale

    $1,450,000

    901 Dashiel St, Murfreesboro, TN 37129

    • 6,872 Sq.Ft.
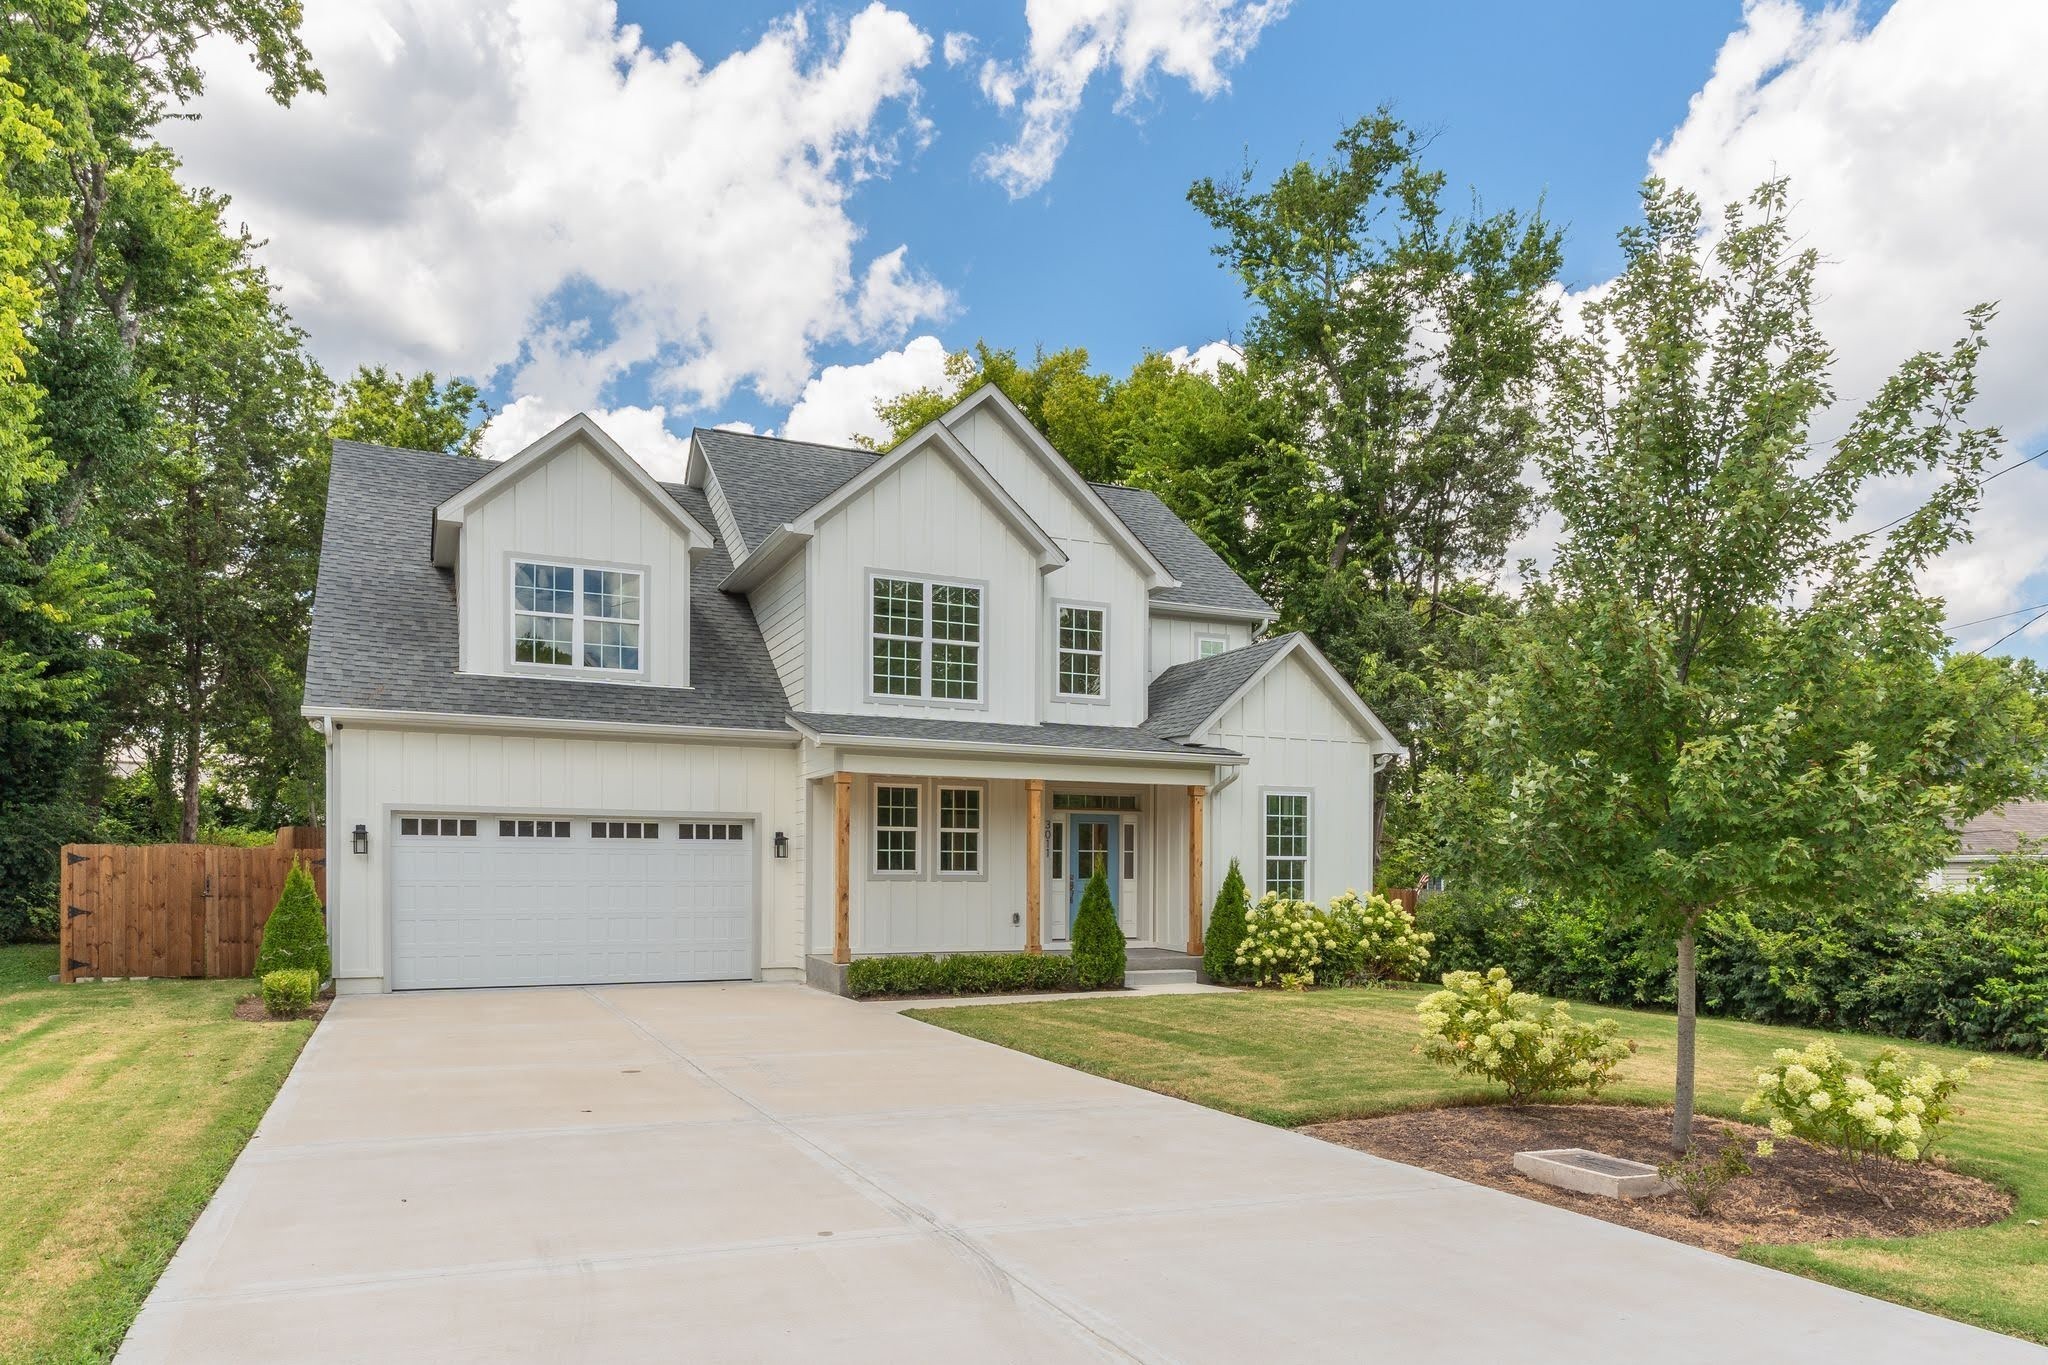
  • 3011 Harlin Dr For Sale

    $935,000

    3011 Harlin Dr, Nashville, TN 37211

    • 4 Beds
    • 3 Full Baths
    • 2,821 Sq.Ft.
  • 1707 Blair Blvd Unit: 202 For Sale

    $849,000

    1707 Blair Blvd Unit: 202, Nashville, TN 37212

    • 3 Beds
    • 3 Full Baths
    • 1 Half Bath
    • 1,930 Sq.Ft.
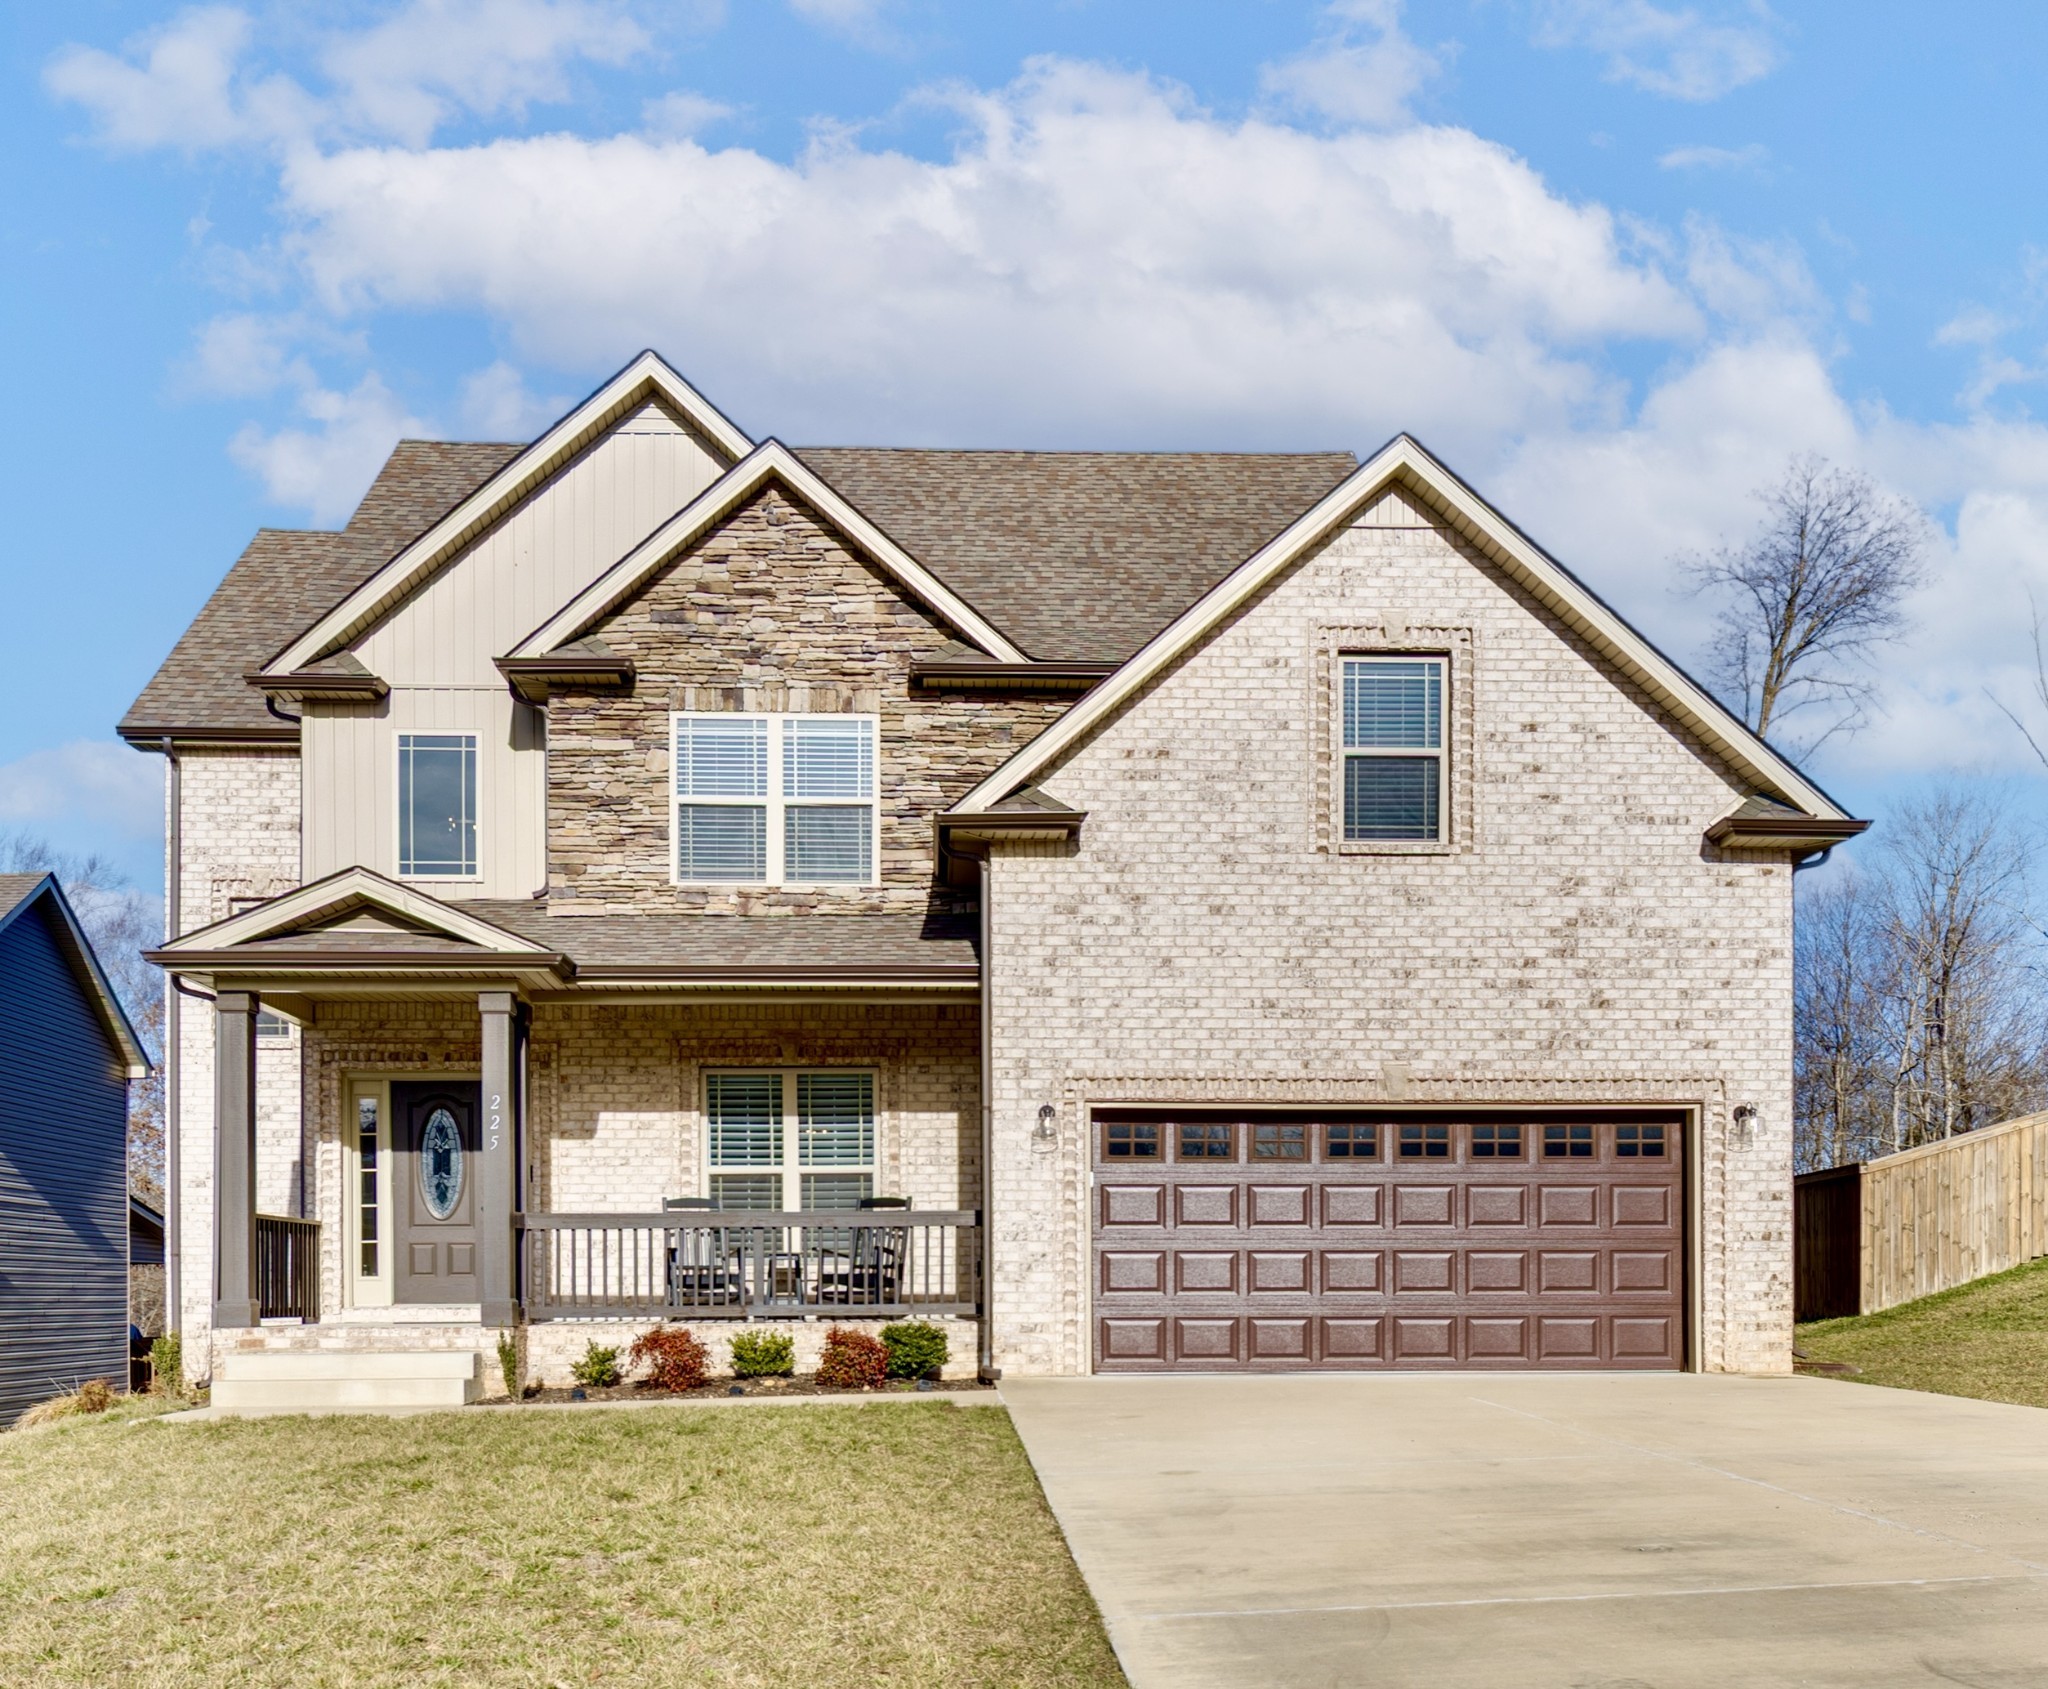
  • 225 Penelope Ln For Sale

    $425,000

    225 Penelope Ln, Clarksville, TN 37043

    • 4 Beds
    • 2 Full Baths
    • 1 Half Bath
    • 2,307 Sq.Ft.
  • 3011 Harlin Dr For Lease

    $5,000/mo

    3011 Harlin Dr, Nashville, TN 37211

    • 4 Beds
    • 3 Full Baths
    • 2,821 Sq.Ft.
View All Properties

Follow Us On Instagram