4575 Yates Rd
4575 Yates Rd
4575 Yates Rd
4575 Yates Rd
4575 Yates Rd
4575 Yates Rd
4575 Yates Rd
4575 Yates Rd
4575 Yates Rd
4575 Yates Rd
4575 Yates Rd
4575 Yates Rd
4575 Yates Rd
4575 Yates Rd
4575 Yates Rd
4575 Yates Rd
4575 Yates Rd
4575 Yates Rd
4575 Yates Rd
4575 Yates Rd
4575 Yates Rd
4575 Yates Rd
4575 Yates Rd
4575 Yates Rd
4575 Yates Rd
4575 Yates Rd
4575 Yates Rd
4575 Yates Rd
4575 Yates Rd
4575 Yates Rd
4575 Yates Rd
4575 Yates Rd
4575 Yates Rd
4575 Yates Rd
4575 Yates Rd
4575 Yates Rd
4575 Yates Rd
4575 Yates Rd
4575 Yates Rd
4575 Yates Rd
4575 Yates Rd
4575 Yates Rd
4575 Yates Rd
4575 Yates Rd
4575 Yates Rd
4575 Yates Rd
4575 Yates Rd
4575 Yates Rd
4575 Yates Rd
4575 Yates Rd
4575 Yates Rd
4575 Yates Rd
4575 Yates Rd
4575 Yates Rd
4575 Yates Rd
4575 Yates Rd
4575 Yates Rd
4575 Yates Rd
4575 Yates Rd
4575 Yates Rd
4575 Yates Rd
4575 Yates Rd
4575 Yates Rd
4575 Yates Rd
4575 Yates Rd
4575 Yates Rd
4575 Yates Rd
4575 Yates Rd
4575 Yates Rd
4575 Yates Rd
4575 Yates Rd
4575 Yates Rd
4575 Yates Rd
4575 Yates Rd
4575 Yates Rd
4575 Yates Rd
4575 Yates Rd
4575 Yates Rd
4575 Yates Rd
4575 Yates Rd
4575 Yates Rd
4575 Yates Rd
4575 Yates Rd
4575 Yates Rd
4575 Yates Rd
4575 Yates Rd
4575 Yates Rd
4575 Yates Rd
4575 Yates Rd
4575 Yates Rd
4575 Yates Rd
4575 Yates Rd
4575 Yates Rd
4575 Yates Rd
4575 Yates Rd
4575 Yates Rd
4575 Yates Rd
4575 Yates Rd
SEE ALL PHOTOS
4575 Yates Rd
4575 Yates Rd
4575 Yates Rd
4575 Yates Rd
4575 Yates Rd
4575 Yates Rd
4575 Yates Rd
4575 Yates Rd
4575 Yates Rd
4575 Yates Rd
4575 Yates Rd
4575 Yates Rd
4575 Yates Rd
4575 Yates Rd
4575 Yates Rd
4575 Yates Rd
4575 Yates Rd
4575 Yates Rd
4575 Yates Rd
4575 Yates Rd
4575 Yates Rd
4575 Yates Rd
4575 Yates Rd
4575 Yates Rd
4575 Yates Rd
4575 Yates Rd
4575 Yates Rd
4575 Yates Rd
4575 Yates Rd
4575 Yates Rd
4575 Yates Rd
4575 Yates Rd
4575 Yates Rd
4575 Yates Rd
4575 Yates Rd
4575 Yates Rd
4575 Yates Rd
4575 Yates Rd
4575 Yates Rd
4575 Yates Rd
4575 Yates Rd
4575 Yates Rd
4575 Yates Rd
4575 Yates Rd
4575 Yates Rd
4575 Yates Rd
4575 Yates Rd
4575 Yates Rd
4575 Yates Rd
4575 Yates Rd
4575 Yates Rd
4575 Yates Rd
4575 Yates Rd
4575 Yates Rd
4575 Yates Rd
4575 Yates Rd
4575 Yates Rd
4575 Yates Rd
4575 Yates Rd
4575 Yates Rd
4575 Yates Rd
4575 Yates Rd
4575 Yates Rd
4575 Yates Rd
4575 Yates Rd
4575 Yates Rd
4575 Yates Rd
4575 Yates Rd
4575 Yates Rd
4575 Yates Rd
4575 Yates Rd
4575 Yates Rd
4575 Yates Rd
4575 Yates Rd
4575 Yates Rd
4575 Yates Rd
4575 Yates Rd
4575 Yates Rd
4575 Yates Rd
4575 Yates Rd
4575 Yates Rd
4575 Yates Rd
4575 Yates Rd
4575 Yates Rd
4575 Yates Rd
4575 Yates Rd
4575 Yates Rd
4575 Yates Rd
4575 Yates Rd
4575 Yates Rd
4575 Yates Rd
4575 Yates Rd
4575 Yates Rd
4575 Yates Rd
4575 Yates Rd
4575 Yates Rd
4575 Yates Rd
4575 Yates Rd
Courtesy of RE/MAX Exceptional Properties, Eli Woodie Listing Contact: 5024753284 
Sold

4575 Yates Rd

4575 Yates Rd, Cross Plains, TN 37049

$670,000
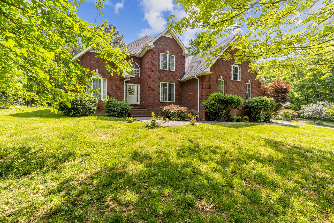
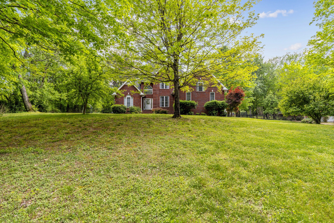
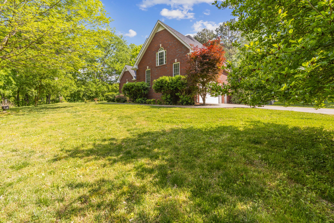
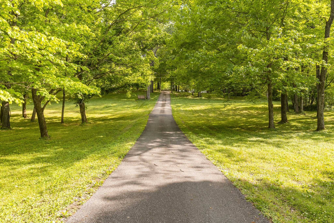
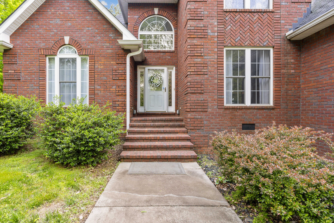
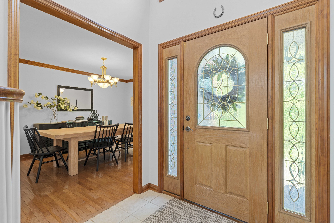
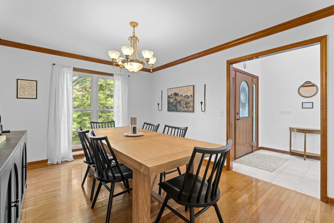
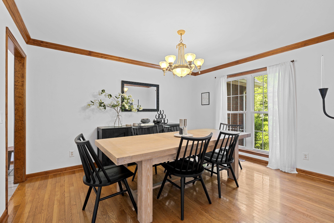
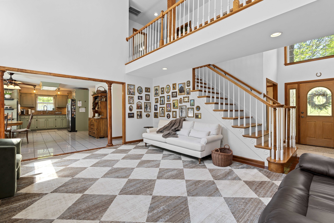
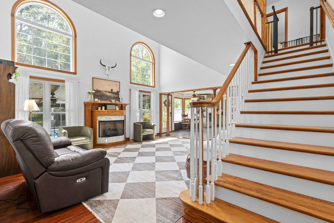
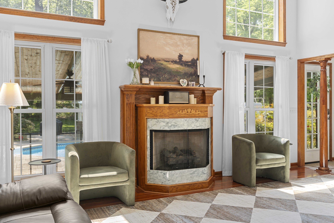
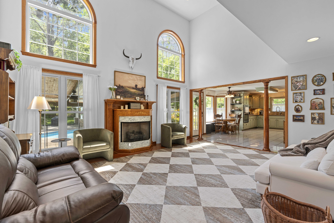
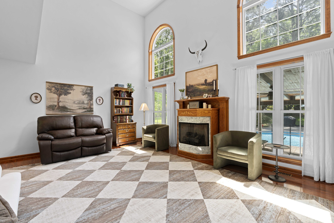
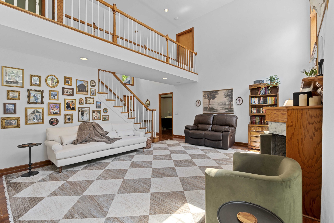
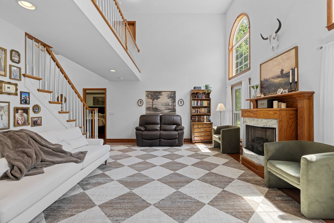
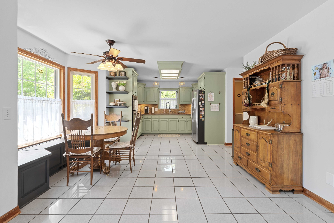
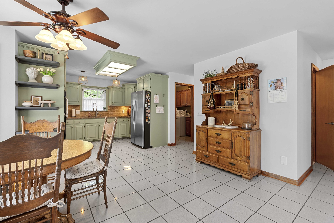
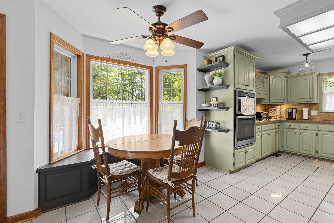
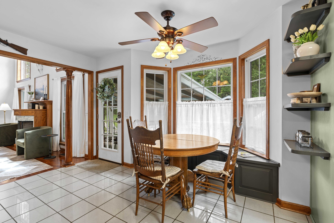
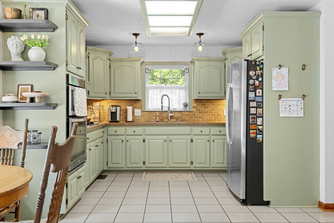
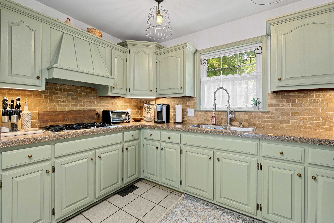
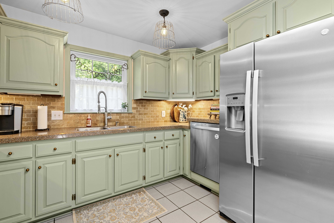
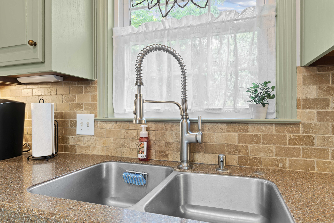
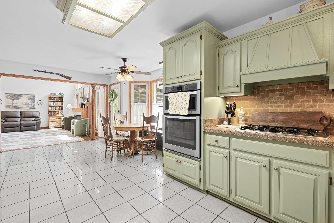
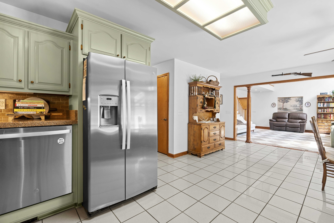
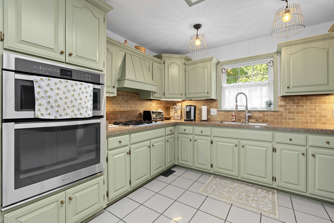
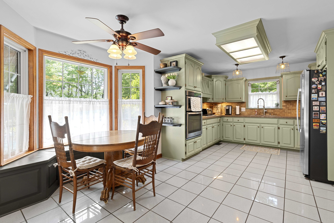
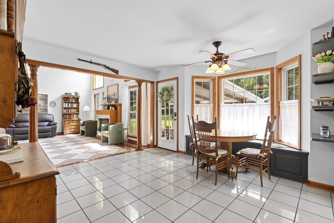
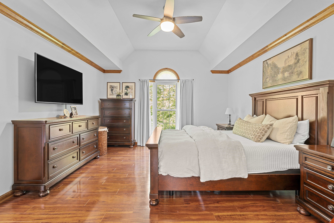
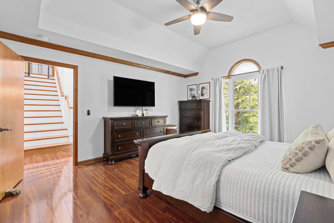
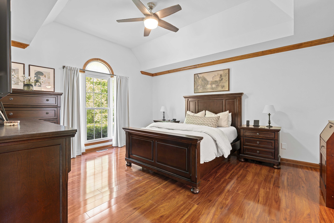
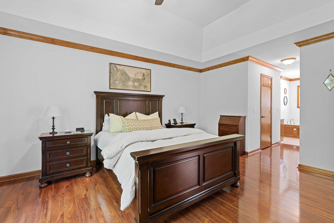
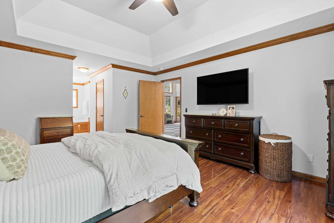
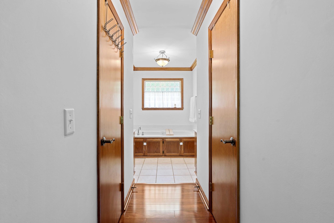
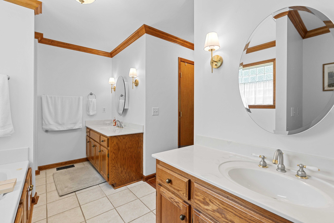
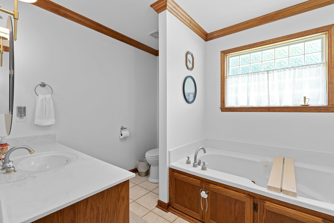
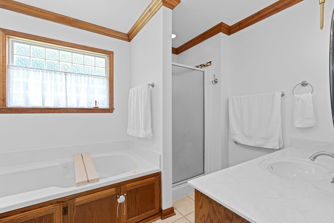
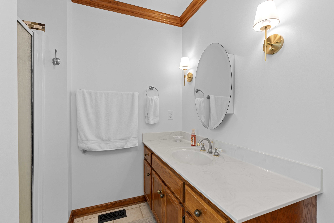
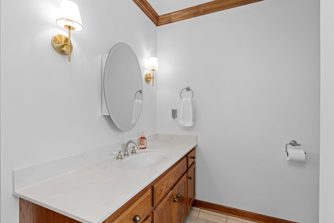
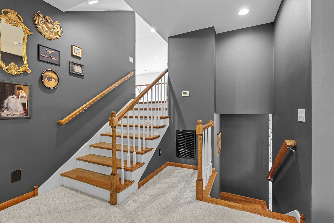
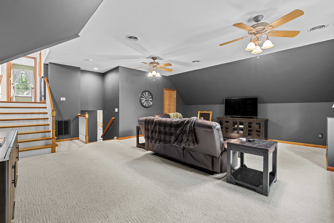
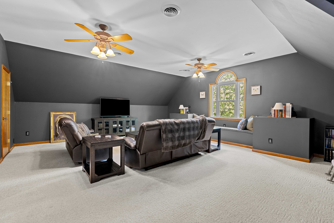
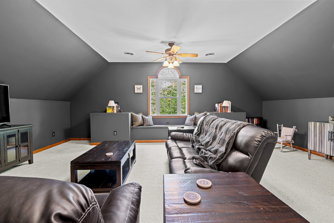
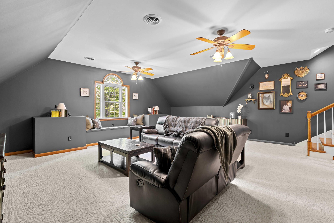
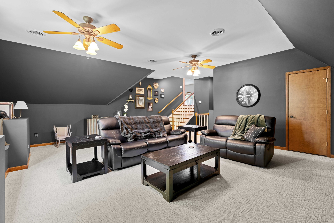
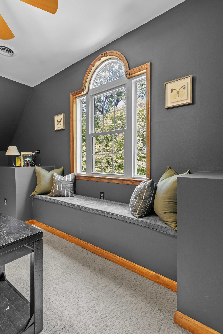
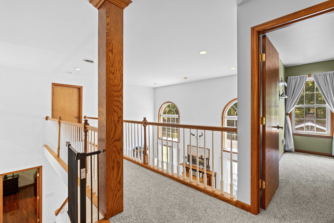
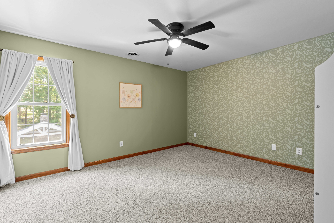
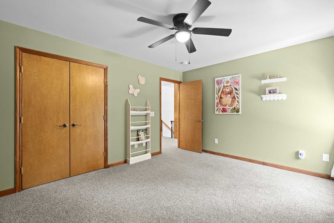
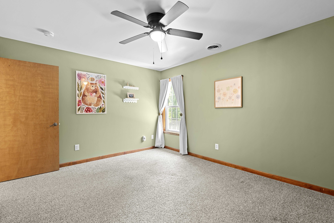
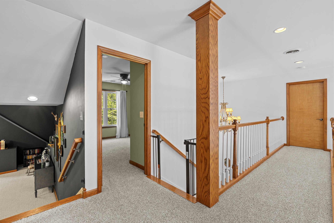
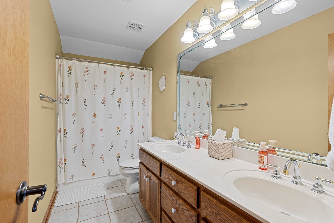
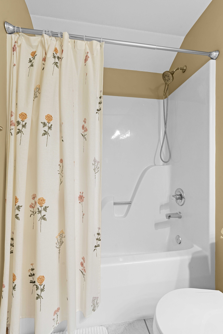
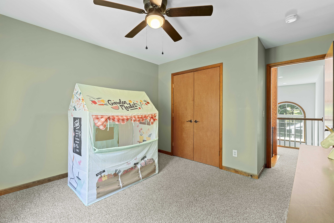
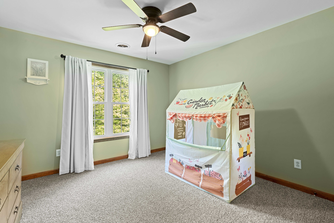
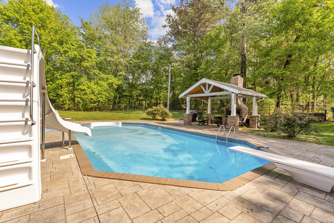
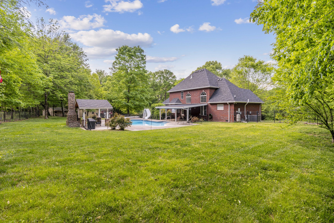
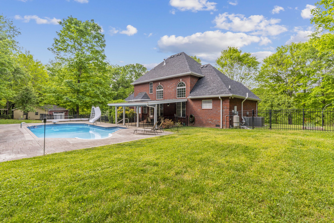
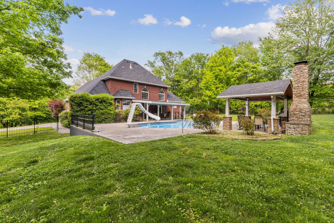
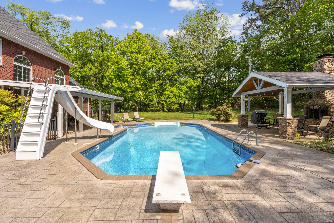
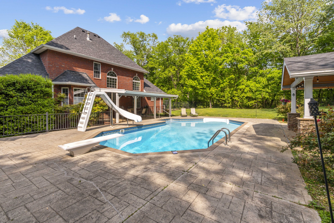
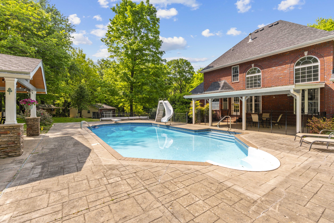
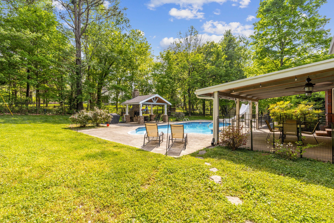
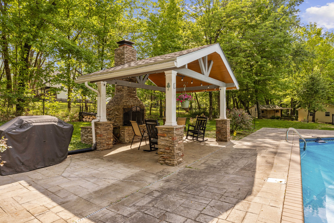
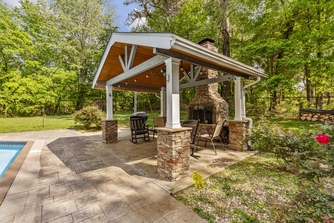
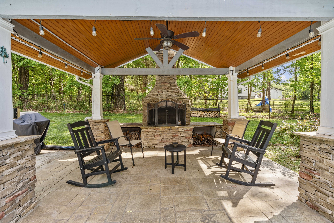
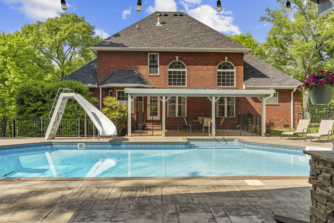
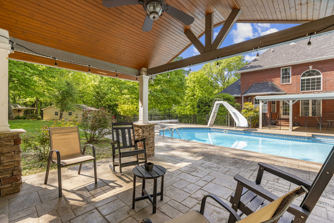
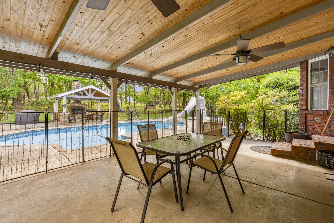
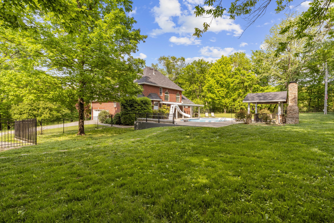
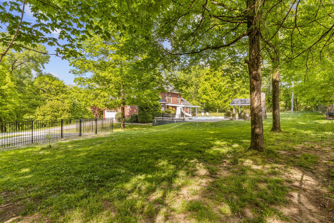
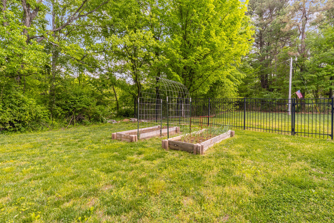
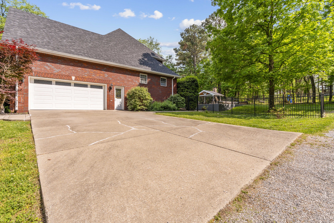
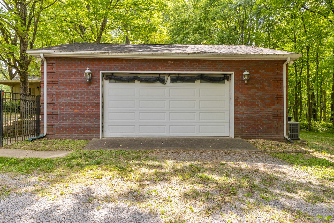
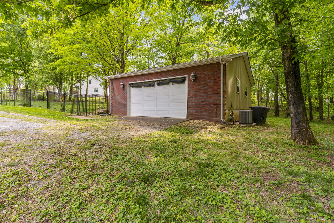
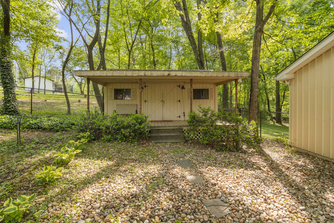
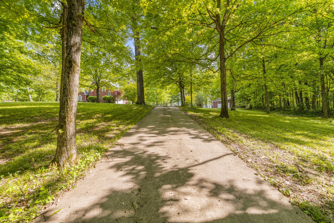
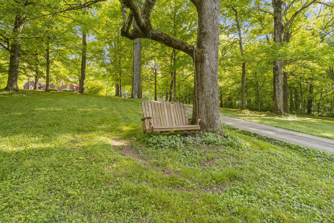
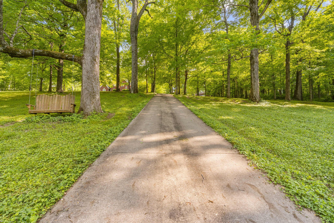
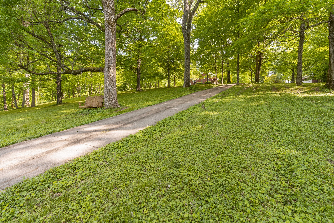
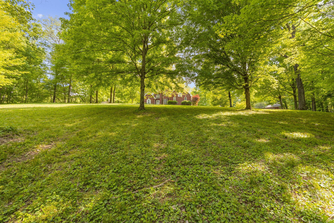
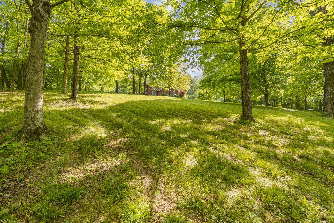
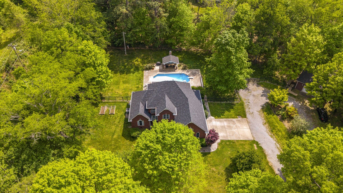
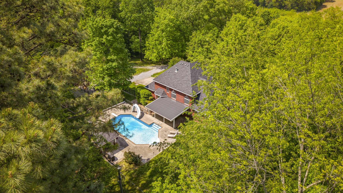
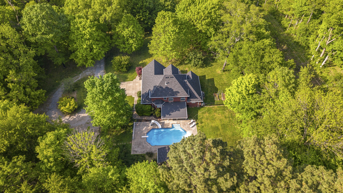
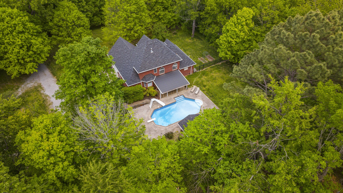
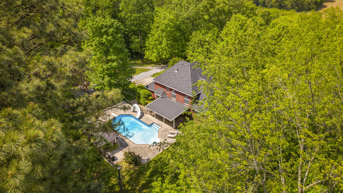
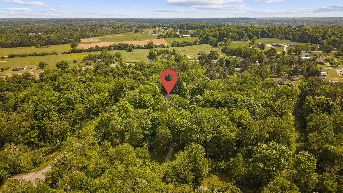
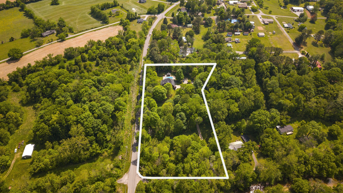
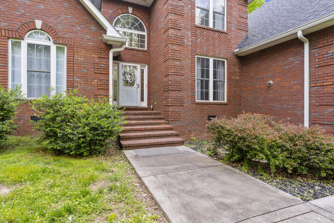
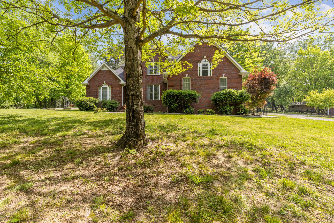
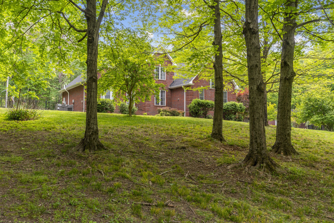
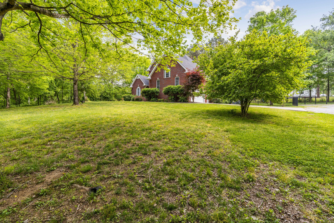
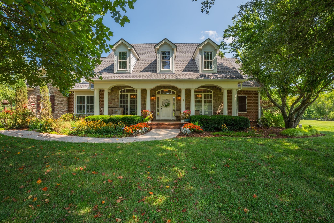
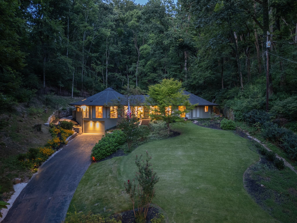
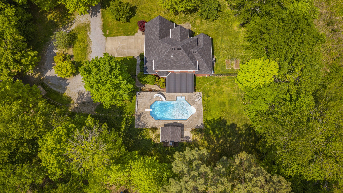
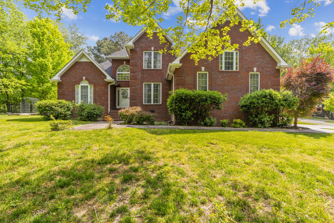
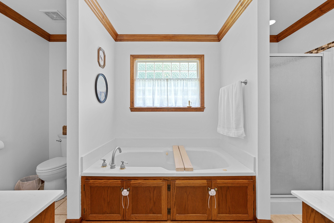
Custom-built on 3+ private acres just minutes from I-65. About 30 minutes to Nashville, 10 to White House, and just a few minutes to historic downtown Cross Plains (don't miss Thomas Drugs). Setting is hard to beat. A long driveway winds through the front trees, past a classic tree swing, and opens up to a level homesite with the house, yard, detached garage, and shop all on flat ground. Private, peaceful, and set well off the road. Inside, the home displays craftsmanship with updates. Custom millwork, tall ceilings, and great natural light give it a warm, traditional feel with some farmhouse and rustic touches. The main level of the home features a spacious primary suite with double vanities, jacuzzi tub, and walk-in shower, plus a functional layout with formal dining (or flex space), a large living area with a new gas fireplace, and an eat-in kitchen with bay window seating and storage. The kitchen includes newer stainless appliances, built-in oven/microwave, gas cooktop, and tile backsplash. Out back, you'll find a large covered patio, in-ground saltwater pool with slide and diving board, and a pergola with a stone fireplace. Fenced backyard with multiple access points. There's also a powered storage building/shop with porch and mower access. The detached 2-car garage takes it to another level with epoxy floors, new roof, its own HVAC, and already stubbed for a full kitchen and bath. Perfect for a guest suite, rental, office, or gym. Back to the home itself: Upstairs offers a large bonus/rec space, plus two bedrooms, a full bath, and an additional flex/office area. The crawlspace is fully encapsulated with a commercial-grade dehumidifier for peace of mind. Well cared for, thoughtfully improved, and truly move-in ready. This is the kind of property that's hard to find and easy to fall in love with.
3
beds

3
baths

3,115 Sq.Ft. LIVING AREA
3.07 Acres lot

Shawn Tate

Shawn Tate

Features & Amenities

Interior

  • total bedrooms3
  • Total bathrooms3
  • full bathrooms2
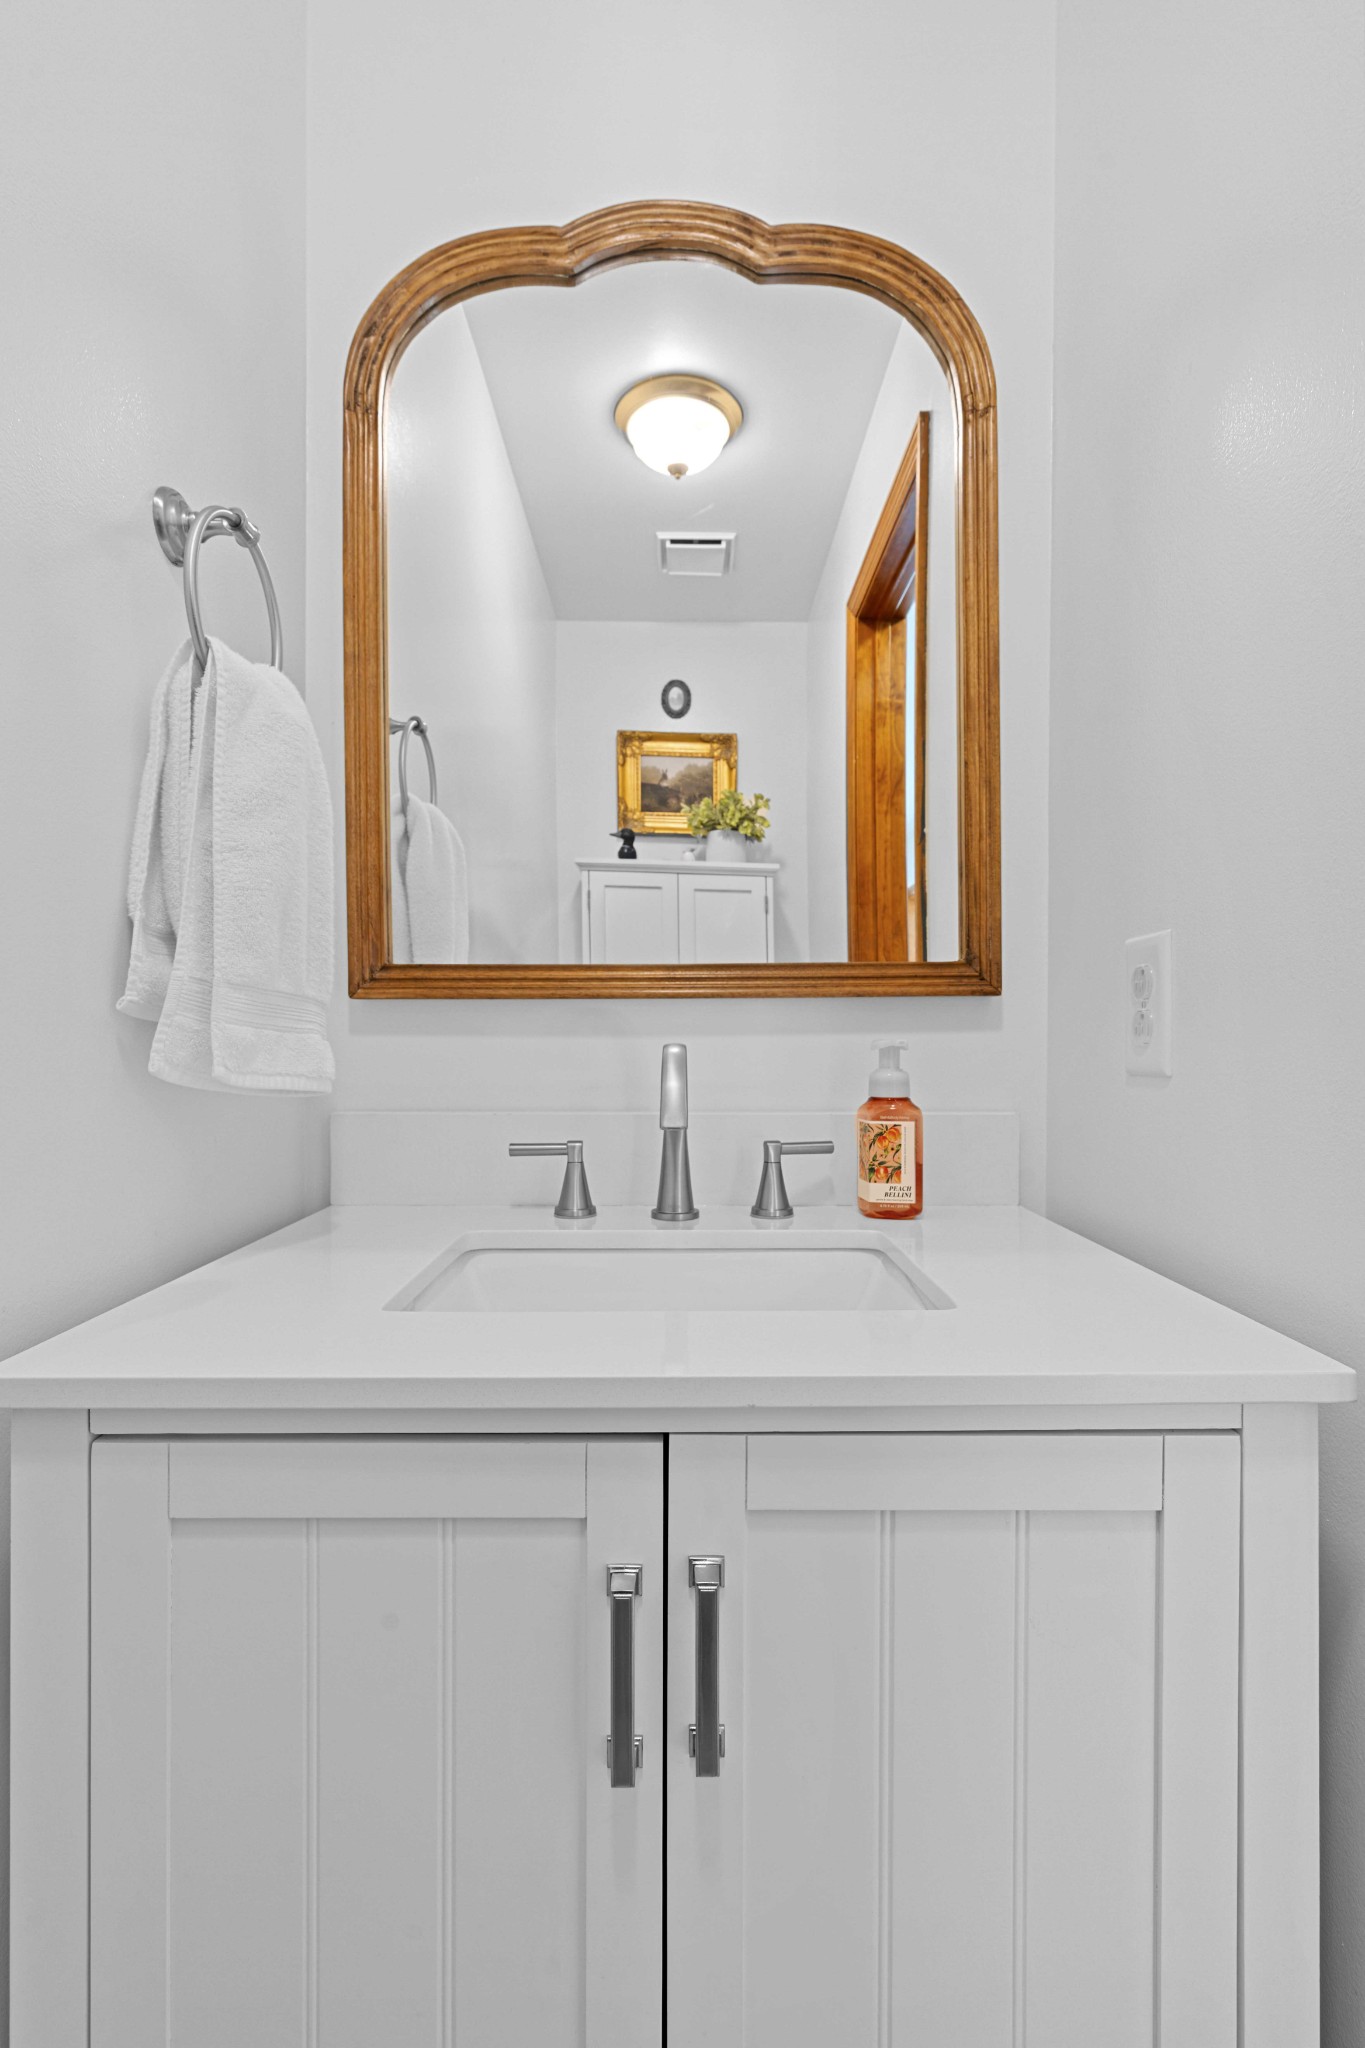
  • half bathroom1
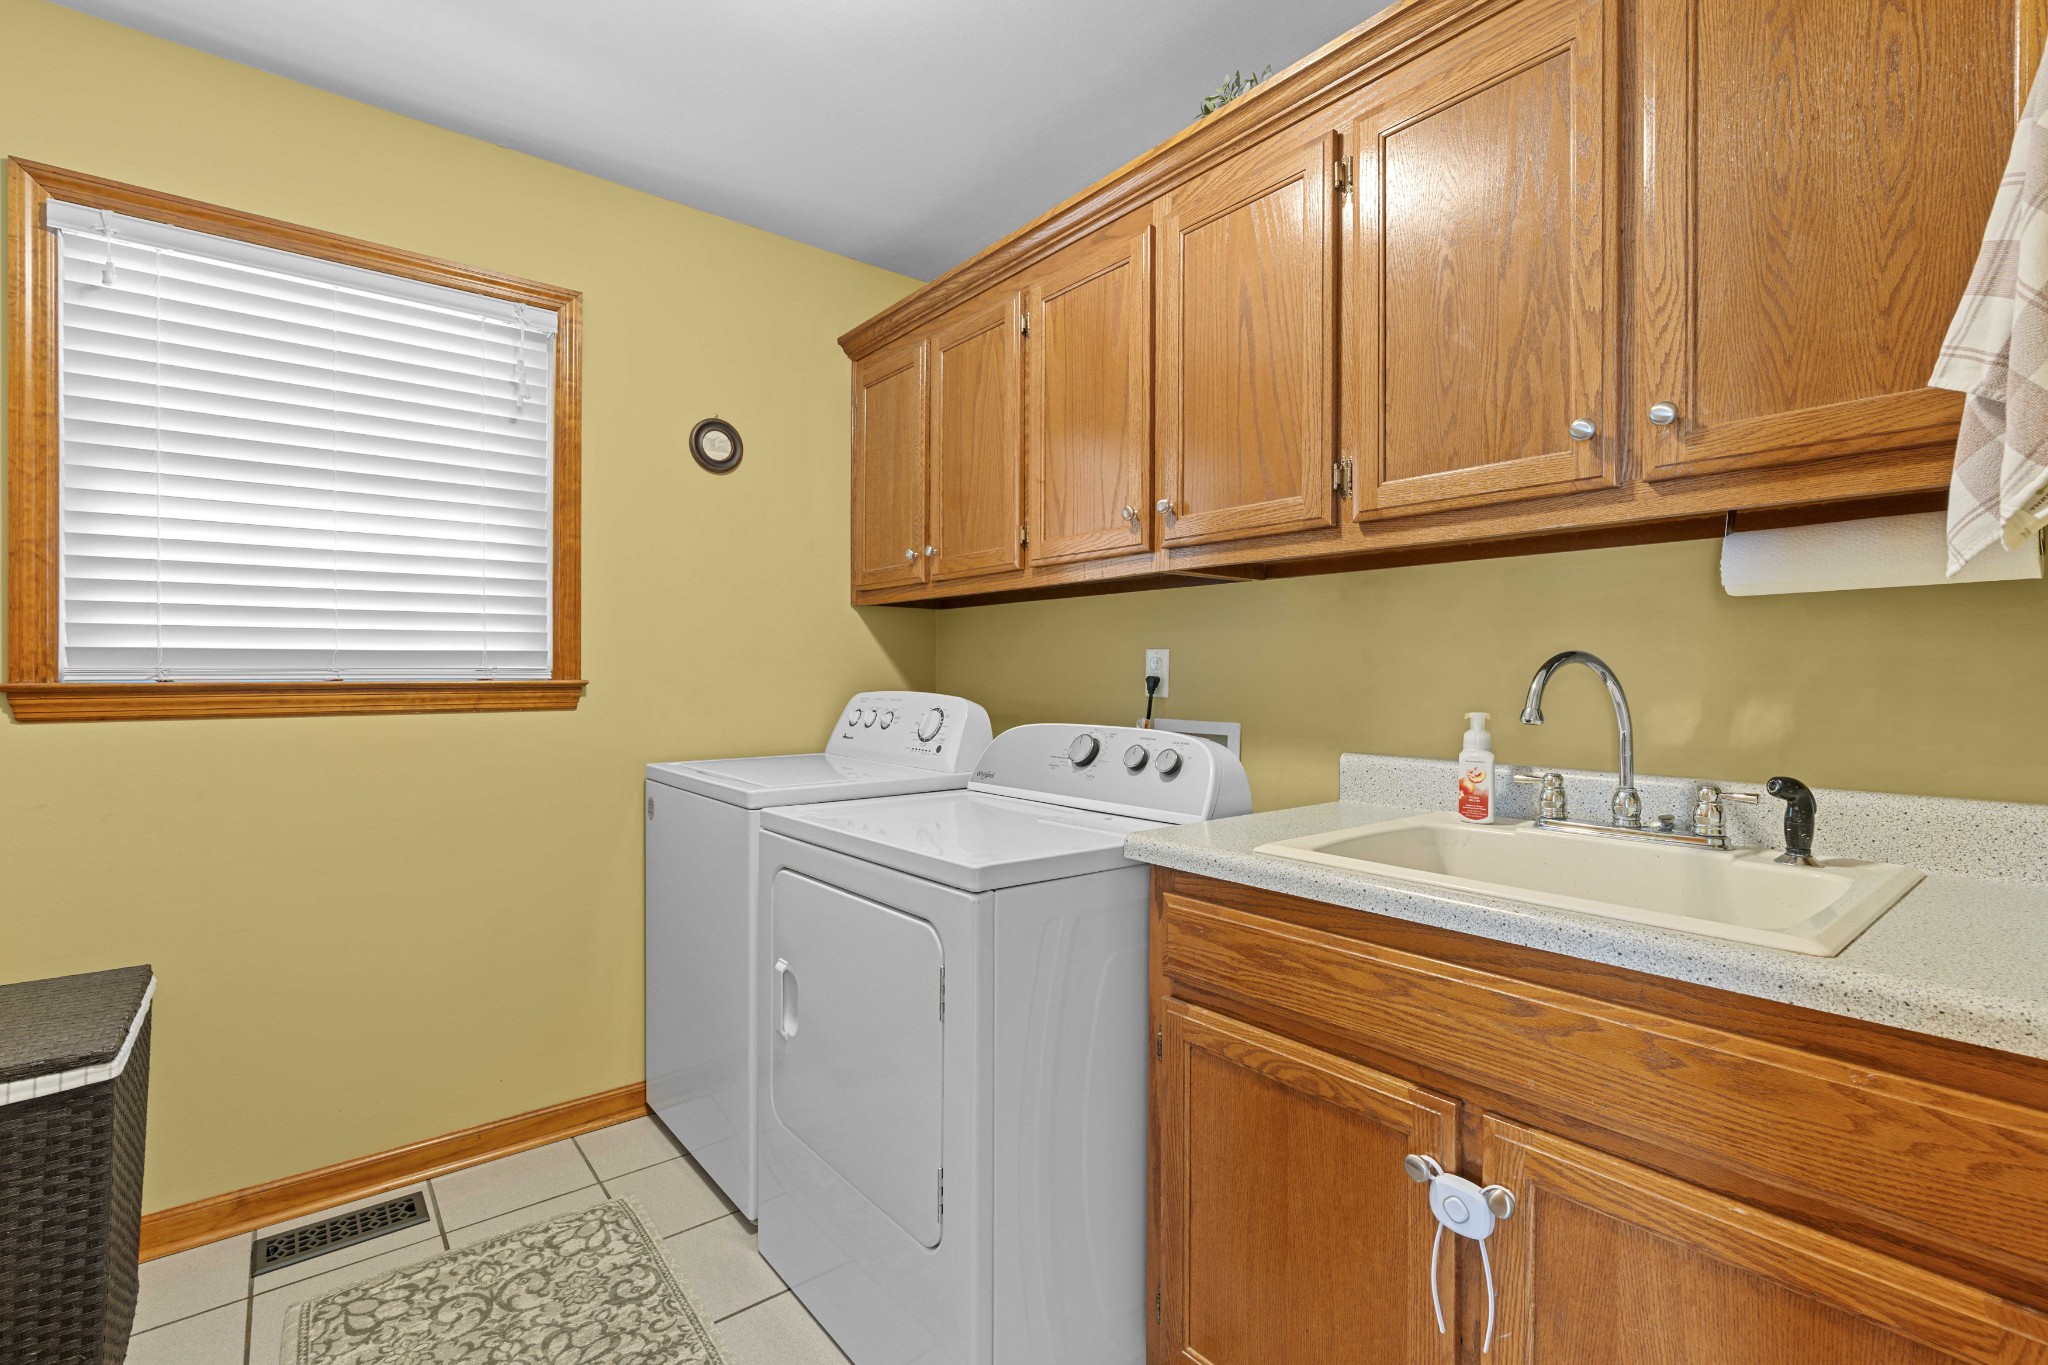
  • Laundry room Electric Dryer Hookup, Washer Hookup
  • Flooring Carpet, Wood, Tile
  • Fireplace Gas, Wood Burning
  • APPLIANCES Built-In Electric Oven, Cooktop, Dishwasher, Disposal, Microwave, Refrigerator, Stainless Steel Appliance(s)
  • other interior Features Central Vacuum, Entrance Foyer, High Ceilings, High Speed Internet

Area & Lot

  • Status Sold
  • Date Sold July 1, 2026
  • Living Area3,115 Sq.Ft.

  • Total Area3,115 Sq.Ft.
  • Lot Area3.07 Acres
  • MLS® ID3183940
  • TypeResidential
  • YEAR BUILT2002
  • Architecture StylesTraditional
  • Elementary SchoolEast Robertson Elementary
  • Middle SchoolEast Robertson High School
  • High SchoolEast Robertson High School

Exterior

  • STORIES3
  • Garage Space2.0
  • water SourcePublic
  • utilitiesElectricity Available, Natural Gas Available, Water Available
  • lot featuresPrivate
  • parkingGarage Faces Side, Circular Driveway, Concrete, Driveway, Gravel, Parking Pad, Paved
  • HEAT TYPECentral, Natural Gas
  • AIR CONDITIONINGCentral Air, Electric
  • sewerSeptic Tank

Financial

  • Sales Price$670,000
  • Real Estate Tax $2,526/yr

Work With Us

Shawn’s professional career spans several industries including real estate, communications, industrial coatings and entertainment, where he is distinguished in each by excellence in building relationships and use of creative sales and marketing strategies to achieve goals.

Follow Shawn Tate Team on Instagram