Leave a Message

Thank you for your message. We will be in touch with you shortly.

Explore Our Properties

Property Description

Discover a home where timeless design meets modern living in this beautifully crafted BRM-built residence. From the striking wood beams and board & batten trim accents to the cozy electric fireplace, every detail is designed to impress.

The heart of the home is the open eat-in kitchen, featuring an L-shaped island, built-in oven and microwave, cooktop with a decorative range hood, and a walk-in pantry. Functionality continues with a dedicated laundry room and a mudroom entry conveniently located off the garage.

The enormous master suite is a retreat in itself, complete with an 8-foot double vanity, free-standing tub, glass-and-tile shower, and an expansive walk-in closet. A guest bedroom on the main level offers easy access to a full bath, perfect for hosting family or friends.

Upstairs, you'll find versatility and space galore! Two generously sized bedrooms, each with its own full bath, a multipurpose loft area, and a massive bonus room with a wet bar await your imagination.

The outdoor living space is just as inviting, with a covered back porch and a front and side irrigation system to keep your landscape pristine. You can also add a pool! Additional perks include an encapsulated crawlspace for peace of mind.

A $2,500 lender credit is available and will be applied towards the buyer's closing costs and pre-paids if the buyer chooses to use the seller's preferred lender. Credit not to exceed 1% of loan amount.

Overview

Property Status
Sold
Date Sold
November 4, 2025
Lot Size
0.39 Acres
MLS ID
2969356
Property Type
Residential
Year Built
2022

Features & Amenities

Total Area
3,129 Sq.Ft.

Stories
2
Garage Spaces
2.0
Water Source
Public
Utilities
Water Available
Roof
Shingle
Lot Features
Level
Parking
Garage Faces Side, Driveway
Heat Type
Central
Air Conditioning
Central Air
Appliances
Dishwasher, Disposal, Ice Maker, Microwave, Refrigerator, Electric Oven, Electric Range
Other Interior Features
Ceiling Fan(s), Extra Closets, Smart Camera(s)/Recording, Smart Thermostat, Wet Bar
Sewer
Public Sewer
Security Features
Smoke Detector(s)
Other Exterior Features
Balcony
Elementary School
Sango Elementary
Middle School
Richview Middle
High School
Clarksville High
Sales Price
$670,000
Real Estate Tax
$2,632/yr
HOA
$45/mo

Downloads

405 Sheas Way

Schedule a Tour

We would love to help you see this beautiful home! As a full-service brokerage, we can help you tour. Please submit an offer and answer questions about the buying process.
Thank you

for your interest in 405 Sheas Way, Clarksville, TN 37043

405 Sheas Way
Navigate

I'm Interested In

405 Sheas Way

Browse Our

Featured Properties

  • 1924 Evergreen Rd For Sale

    $3,599,000

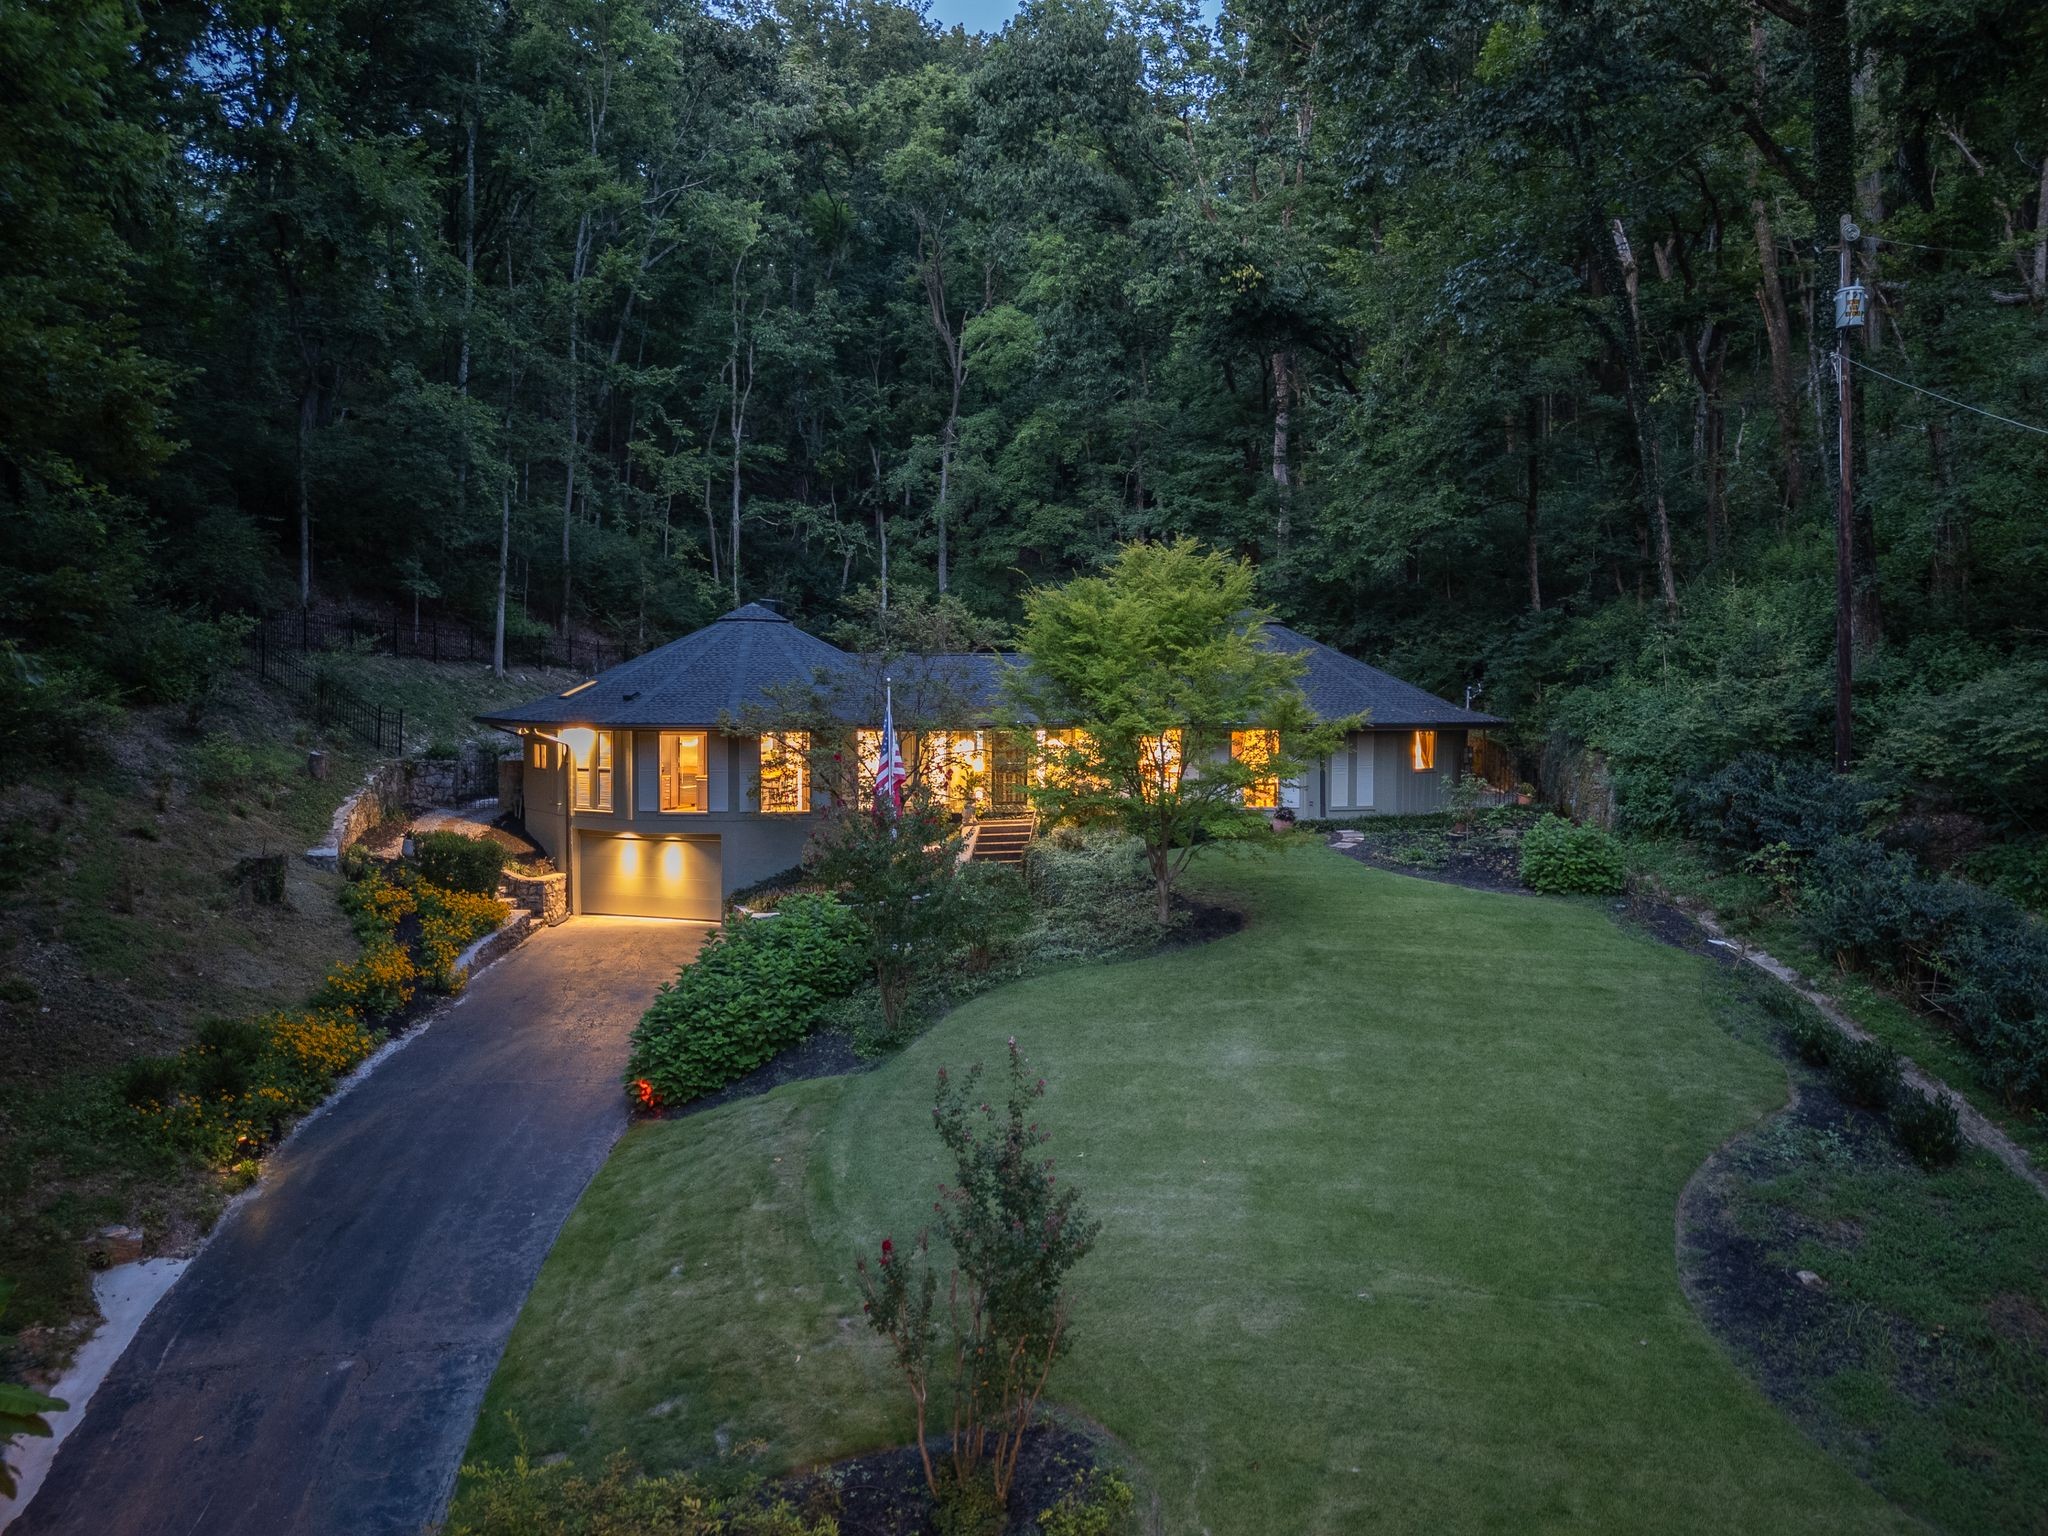
    1924 Evergreen Rd, Thompsons Station, TN 37179

    • 4 Beds
    • 4 Full Baths
    • 1 Half Bath
    • 4,721 Sq.Ft.
  • 5856 Beauregard Dr For Sale

    $1,950,000

    5856 Beauregard Dr, Nashville, TN 37215

    • 3 Beds
    • 3 Full Baths
    • 1 Half Bath
    • 3,223 Sq.Ft.
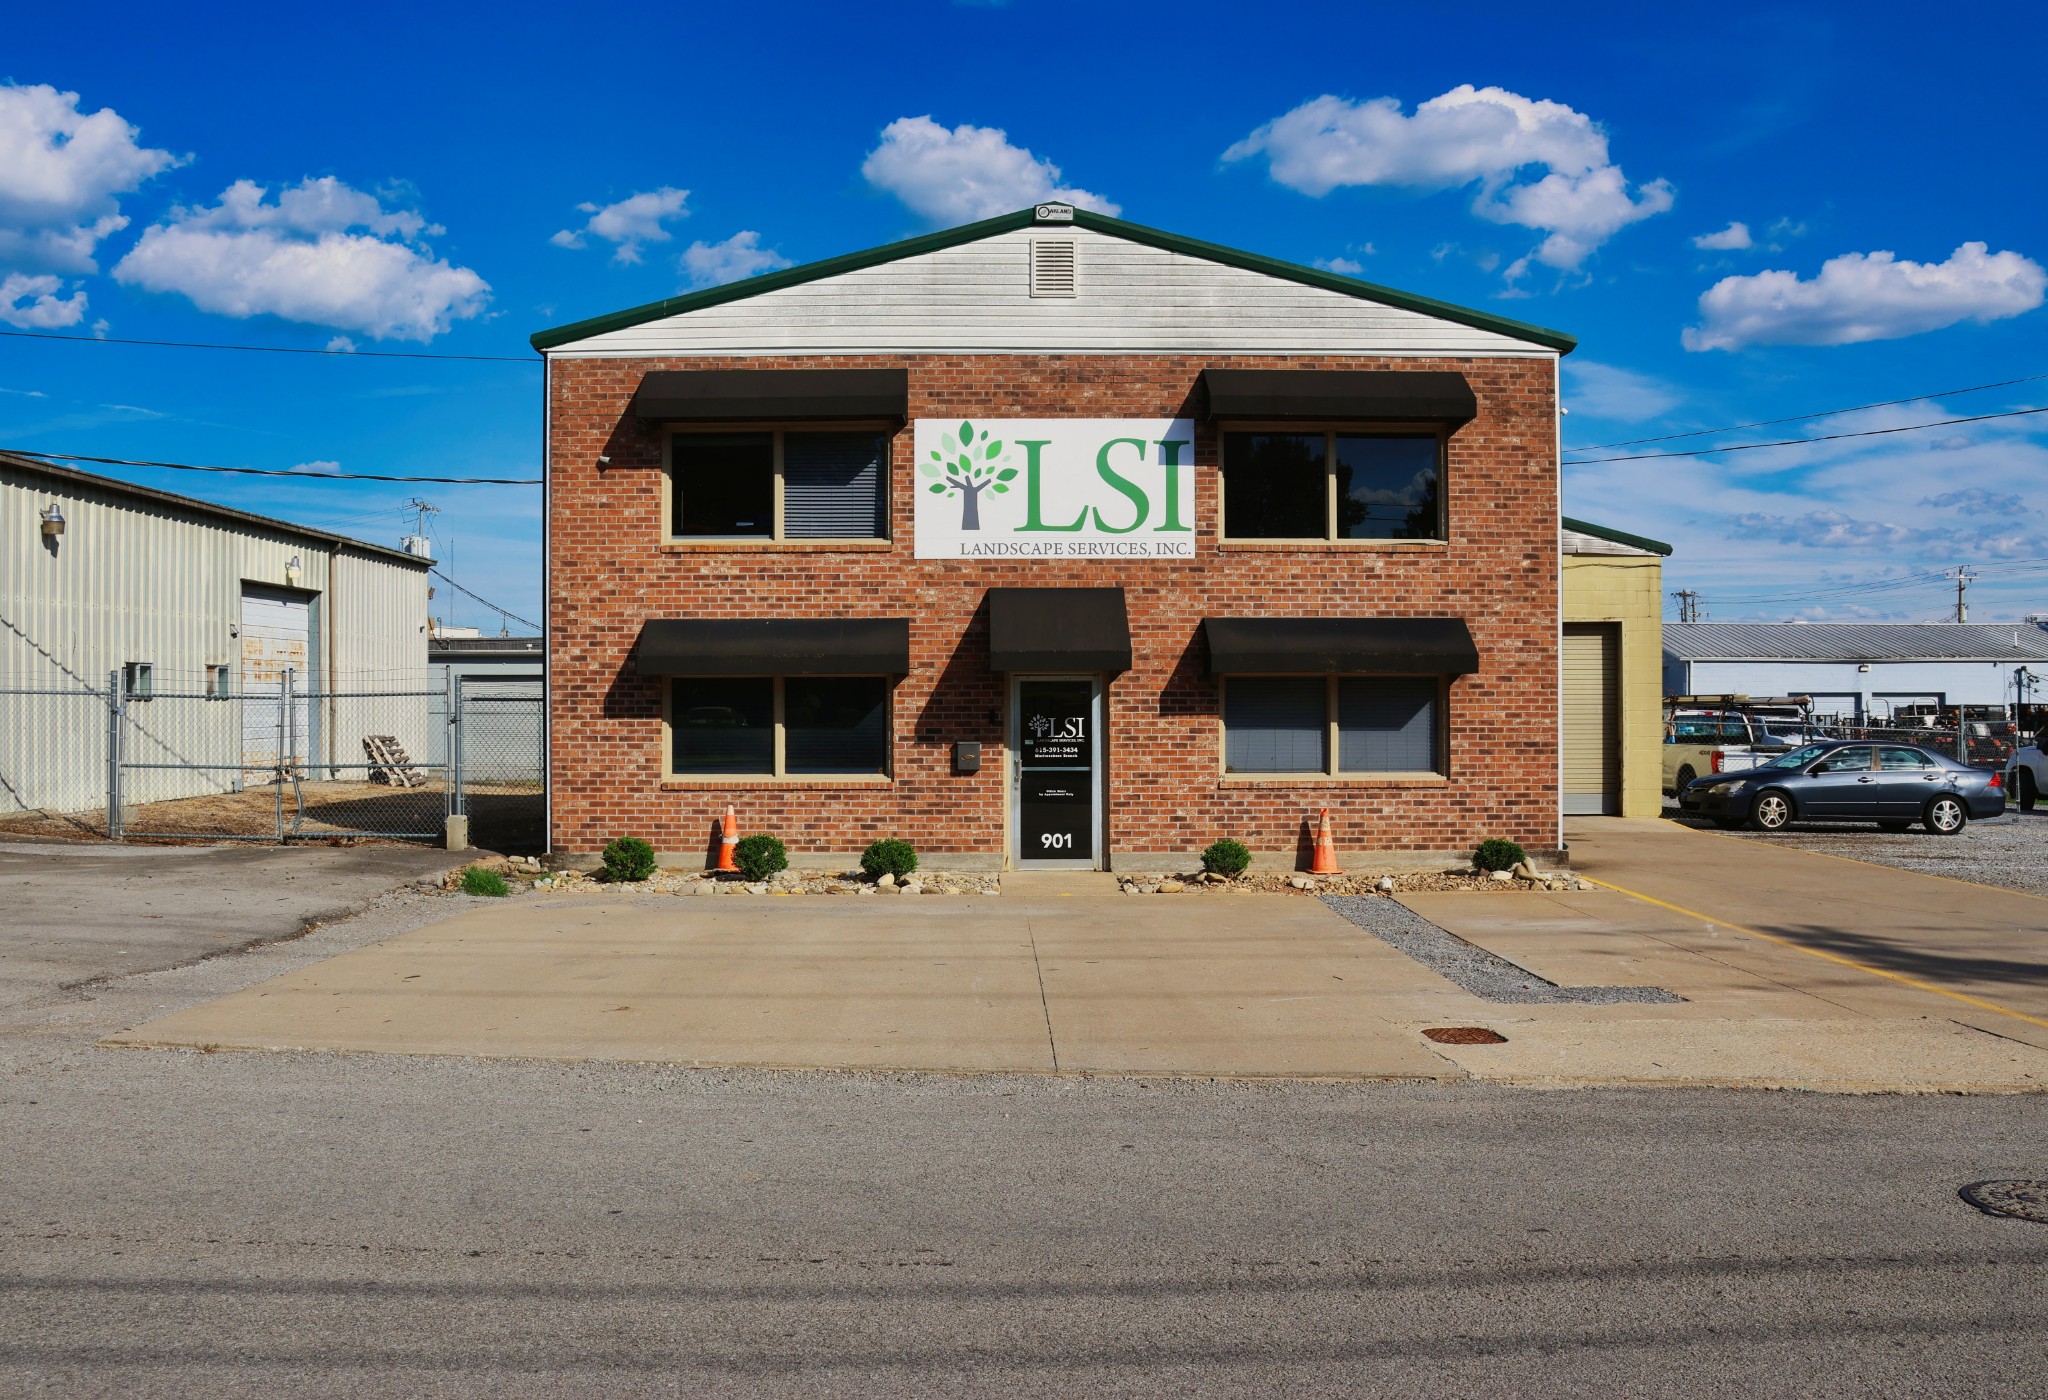
  • 901 Dashiel St Active Under Contract

    $1,350,000

    901 Dashiel St, Murfreesboro, TN 37129

    • 6,872 Sq.Ft.
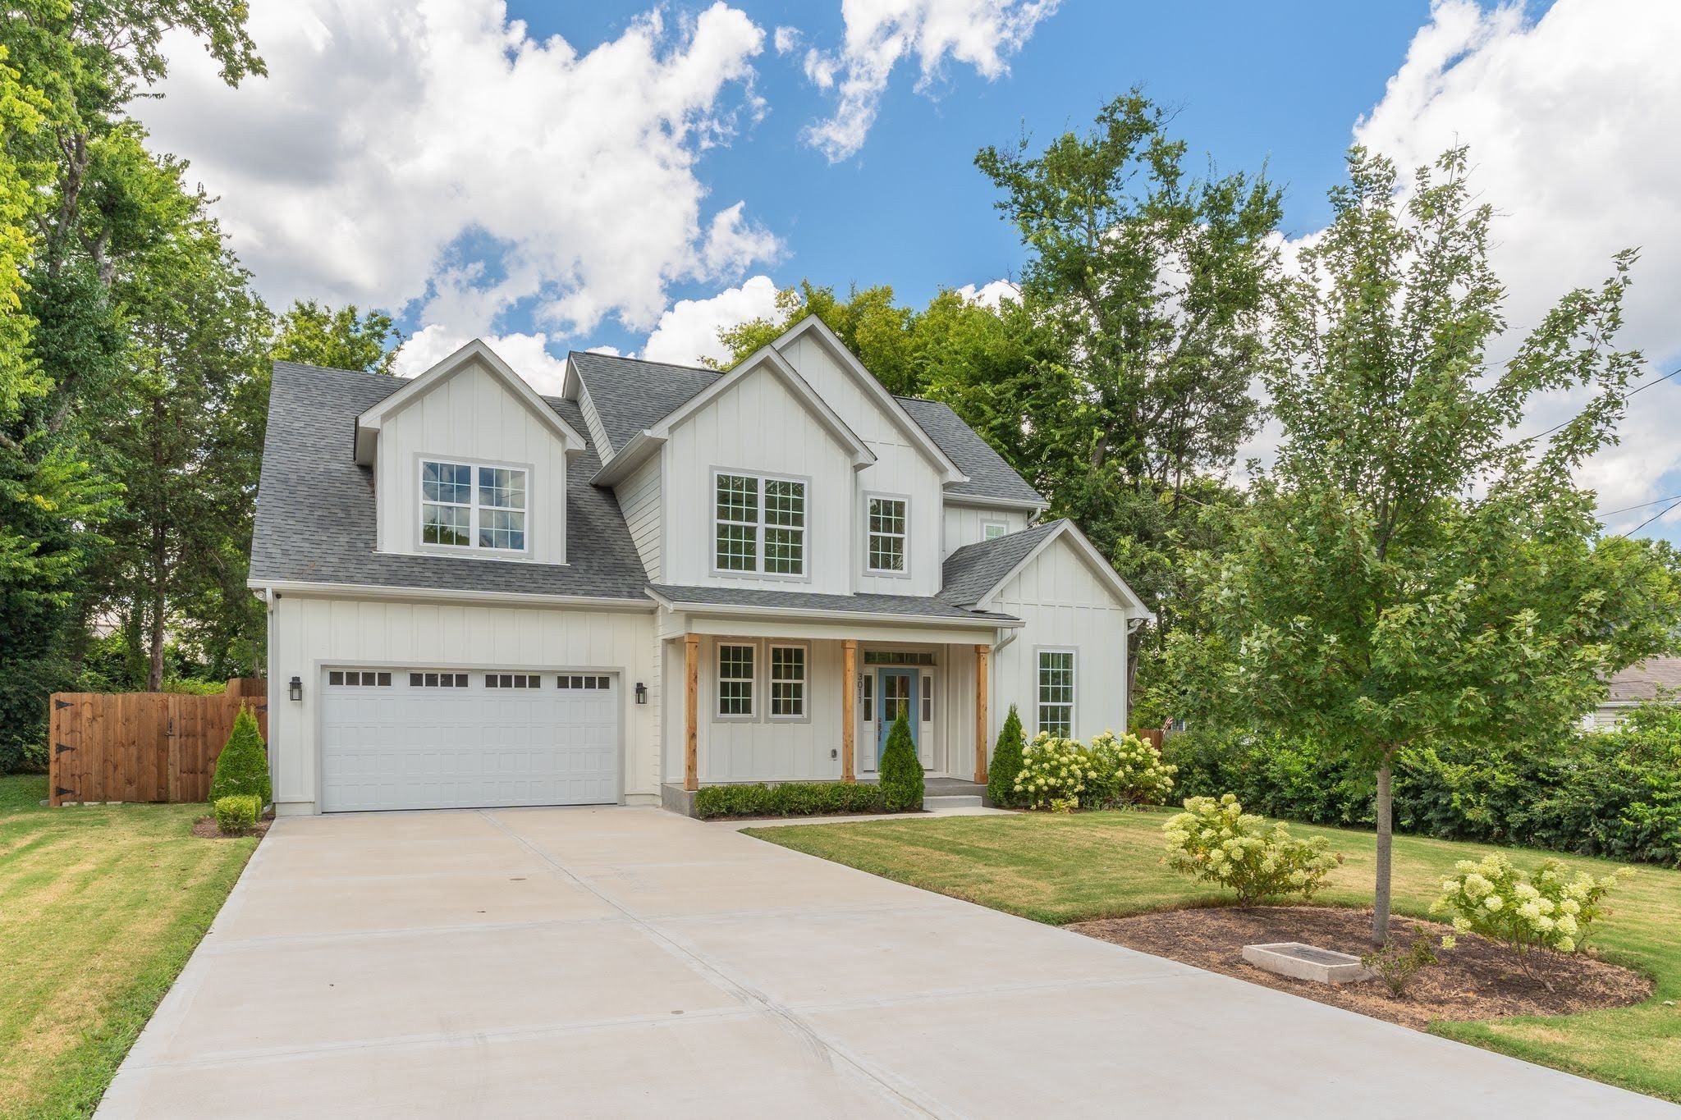
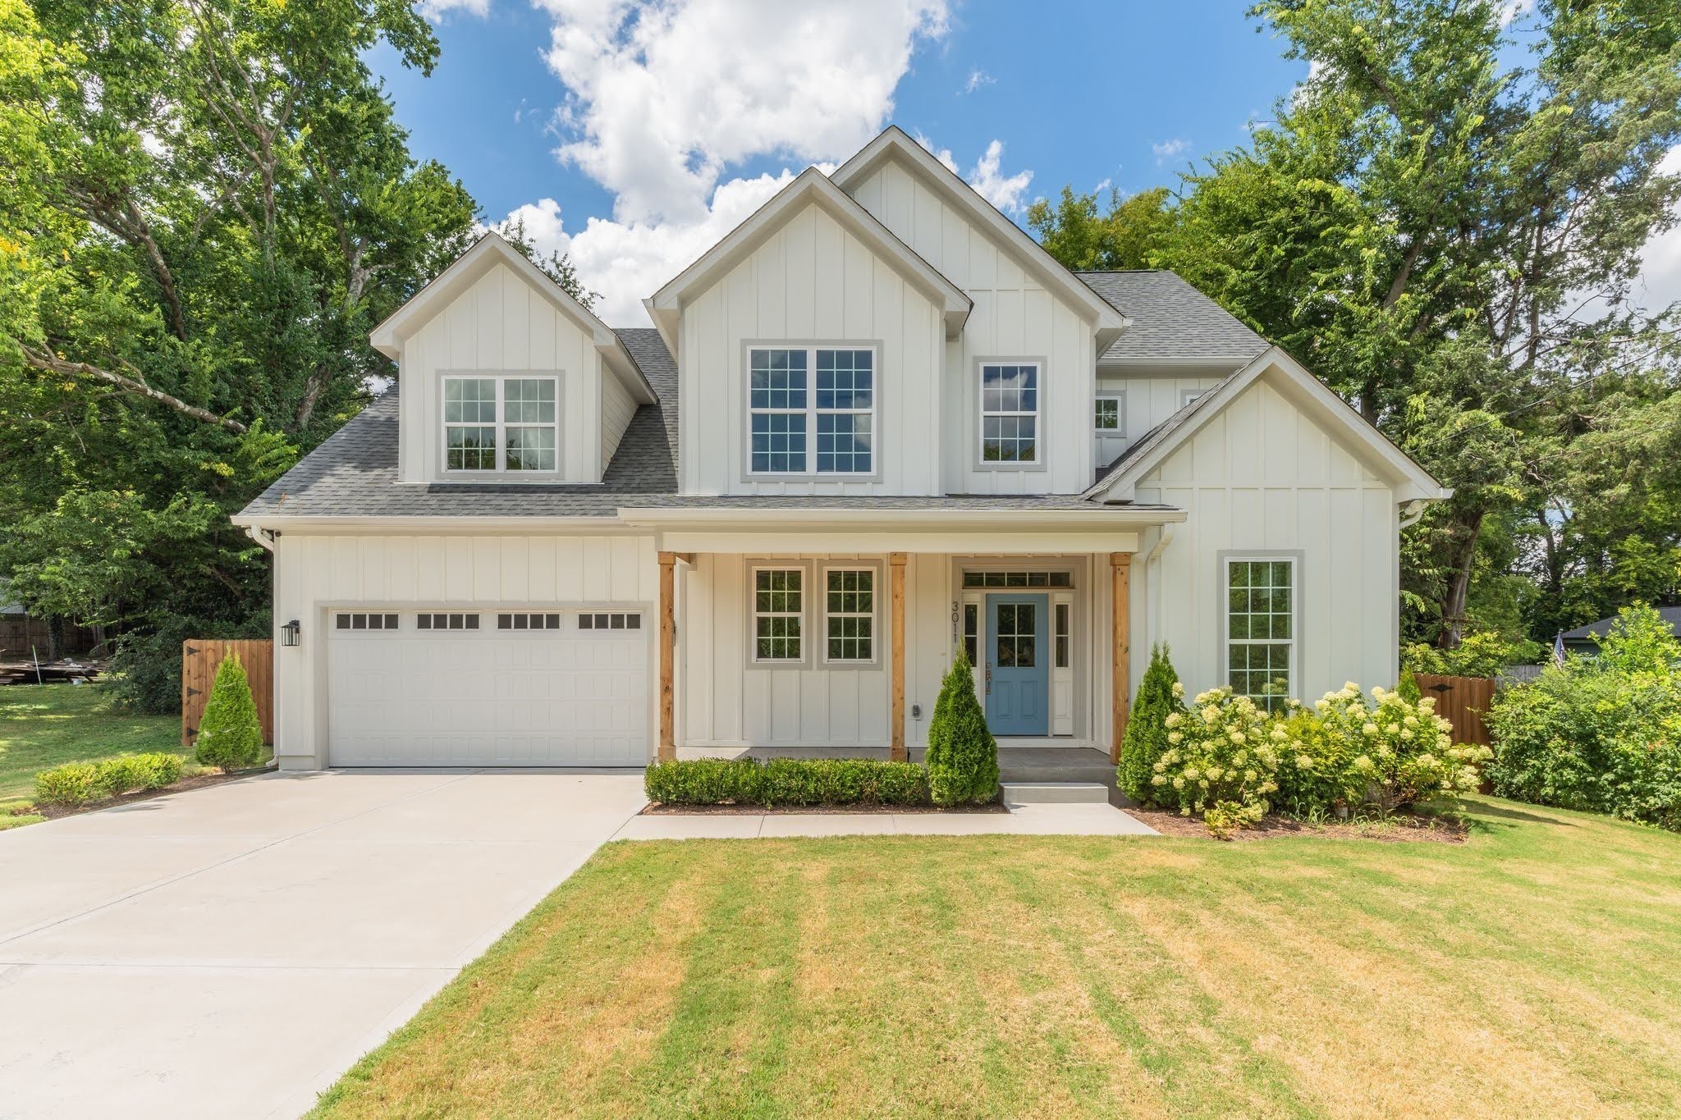
  • 3011 Harlin Dr For Sale

    $935,000

    3011 Harlin Dr, Nashville, TN 37211

    • 4 Beds
    • 3 Full Baths
    • 2,821 Sq.Ft.
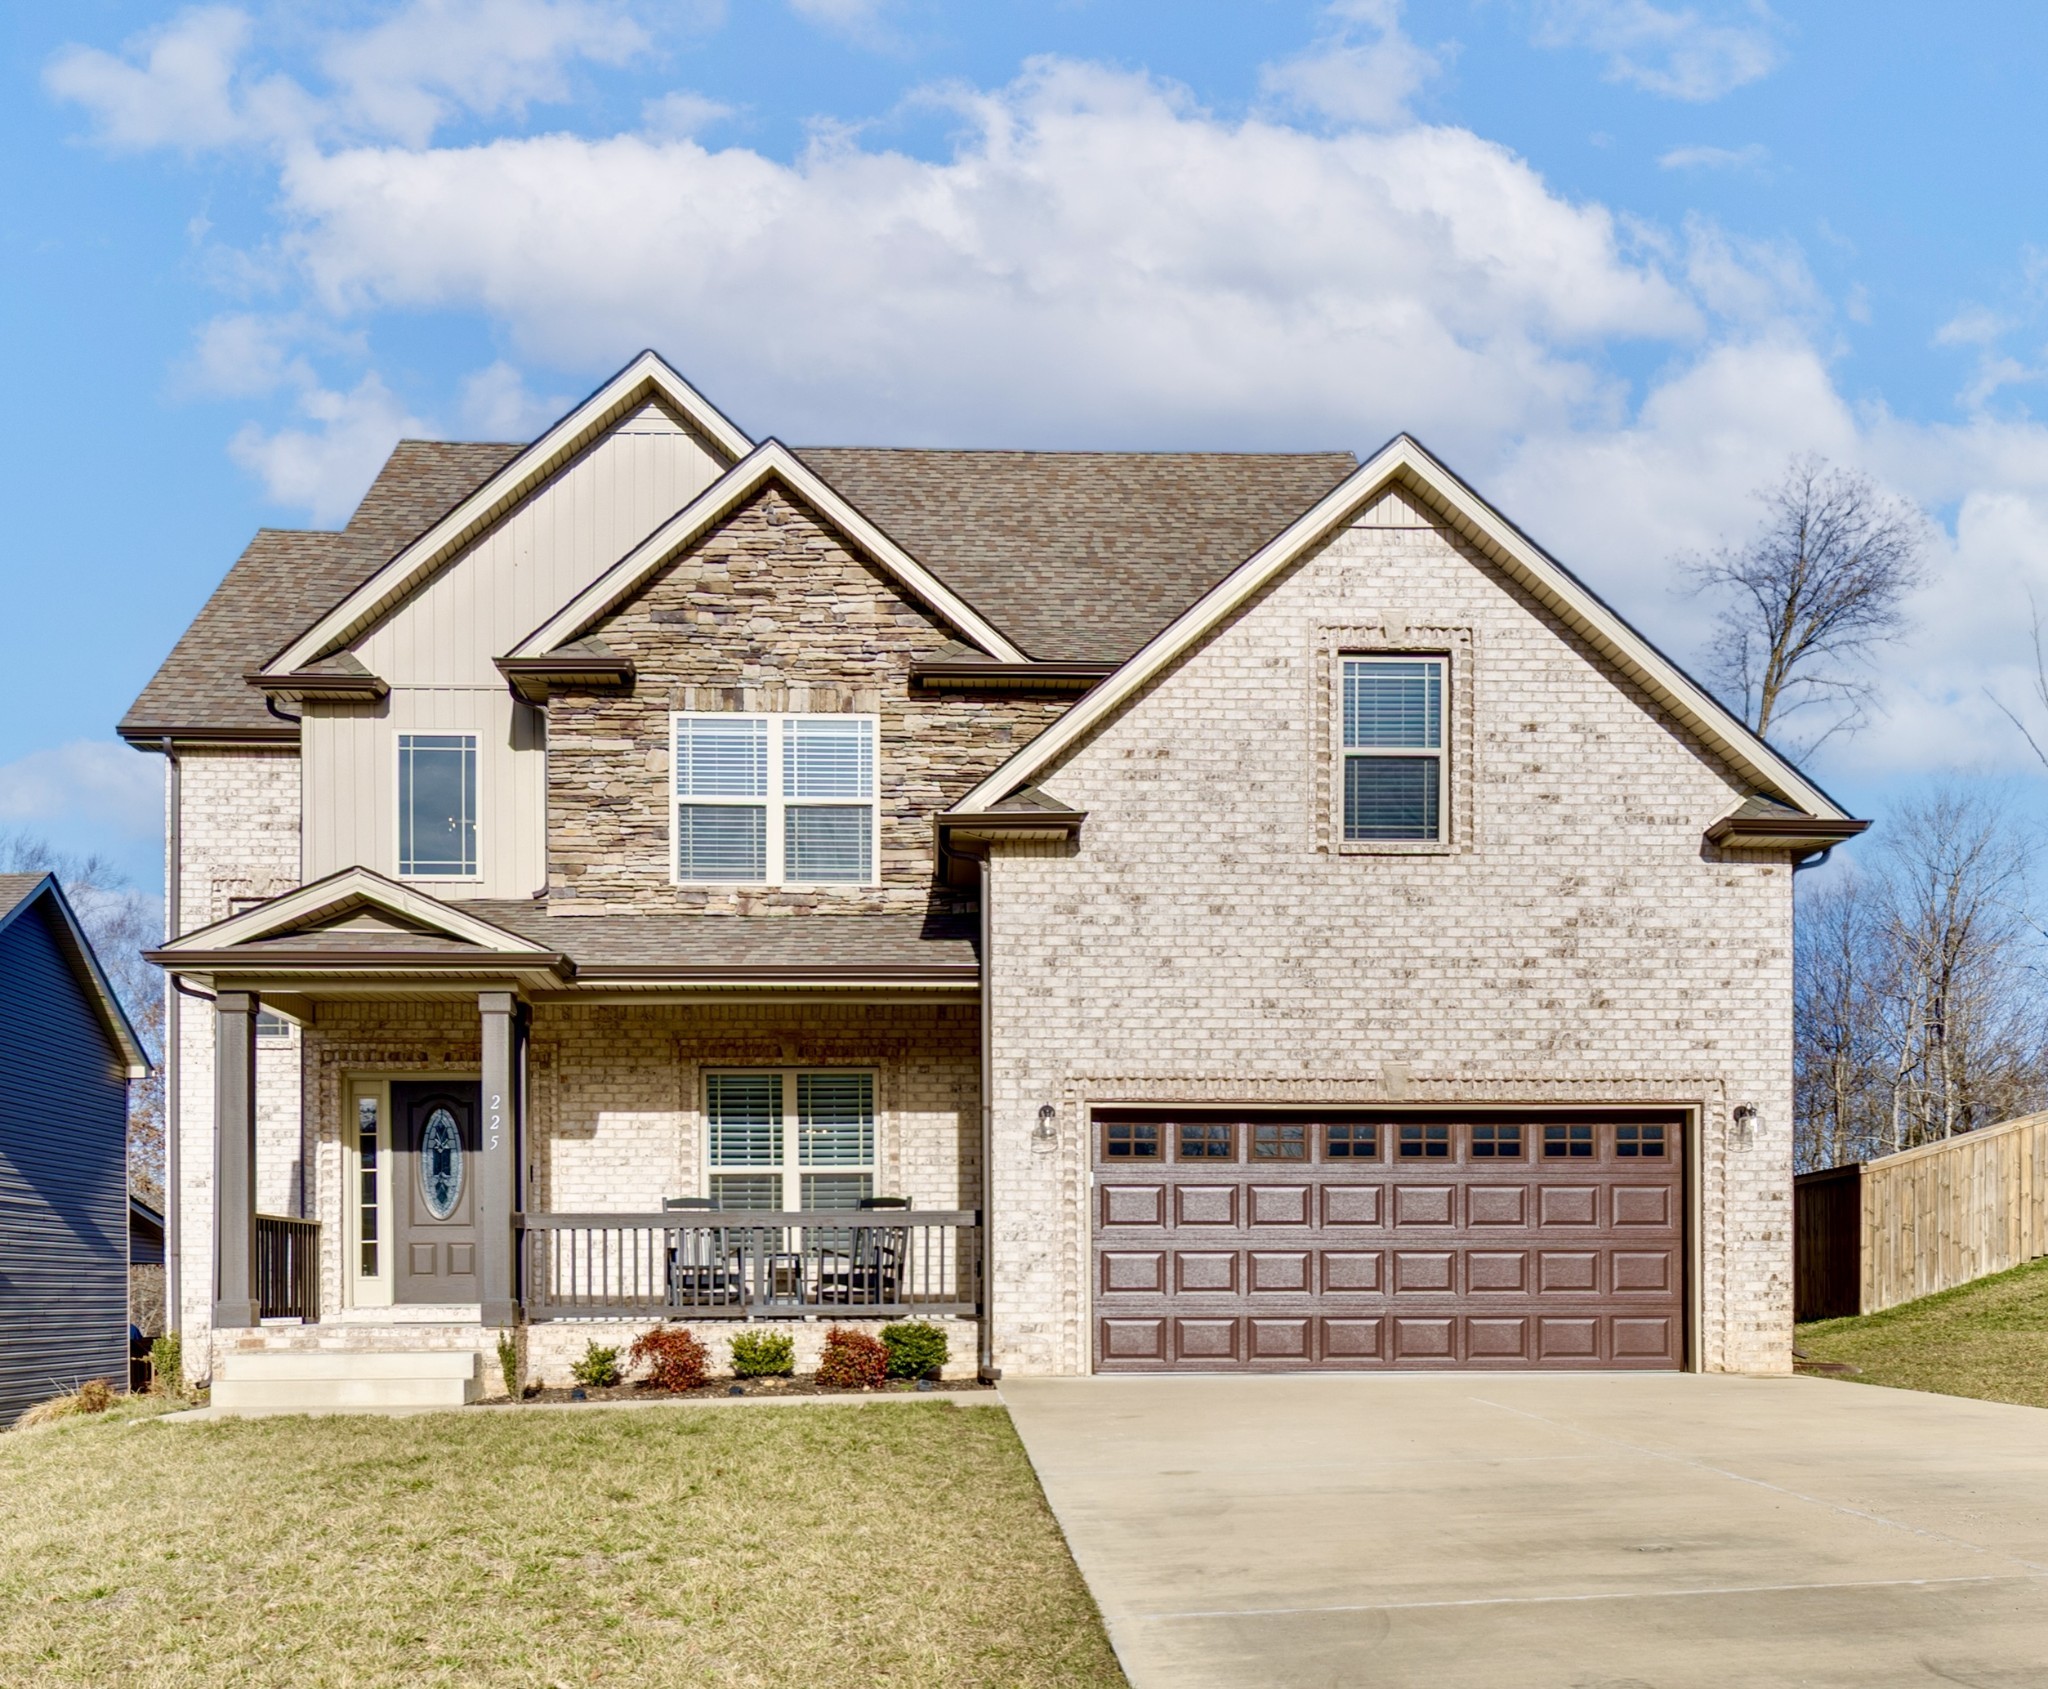
  • 225 Penelope Ln For Sale

    $425,000

    225 Penelope Ln, Clarksville, TN 37043

    • 4 Beds
    • 2 Full Baths
    • 1 Half Bath
    • 2,307 Sq.Ft.
  • 3011 Harlin Dr For Lease

    $4,500/mo

    3011 Harlin Dr, Nashville, TN 37211

    • 4 Beds
    • 3 Full Baths
    • 2,821 Sq.Ft.
View All Properties

Follow Us On Instagram