Leave a Message

Thank you for your message. We will be in touch with you shortly.

Explore Our Properties

Property Description

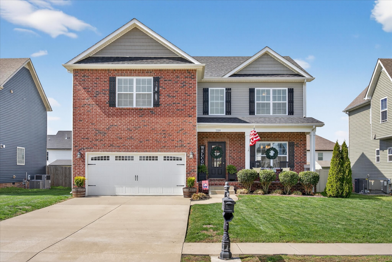
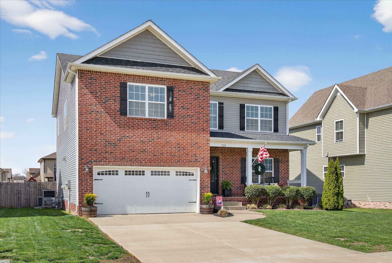
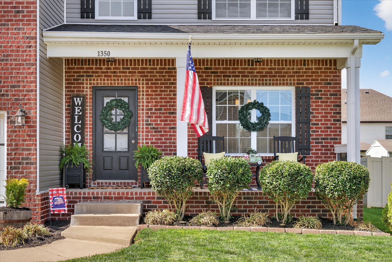
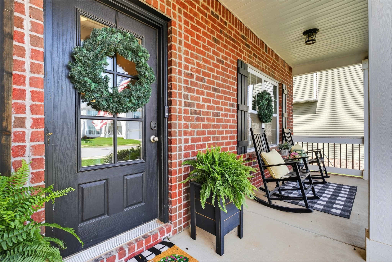
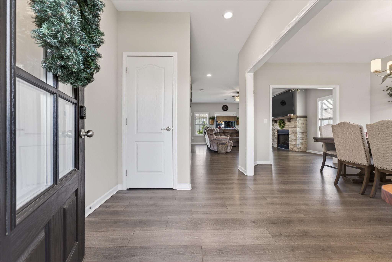
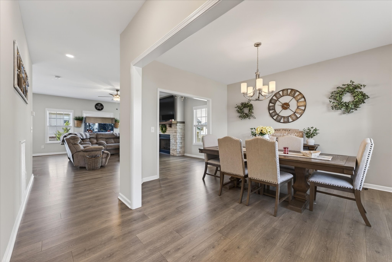
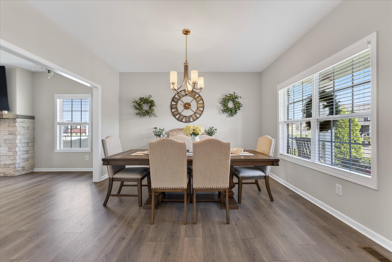
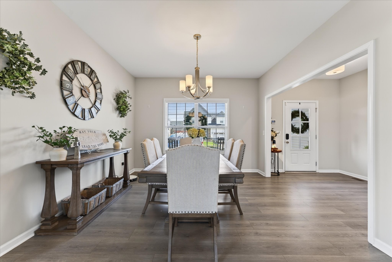
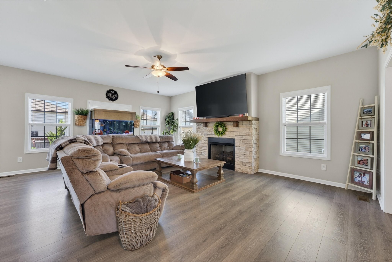
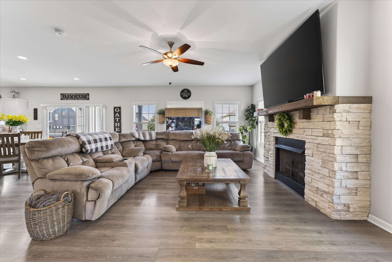
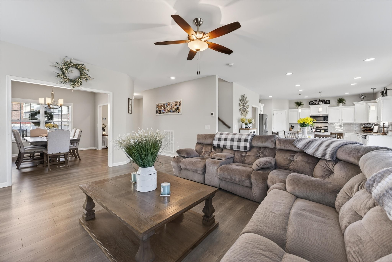
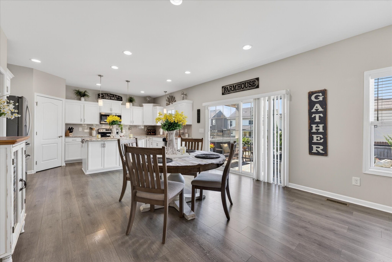
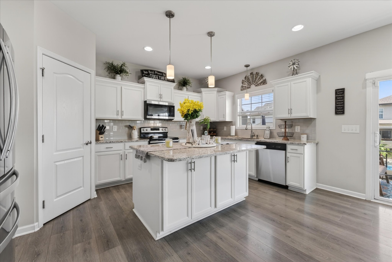
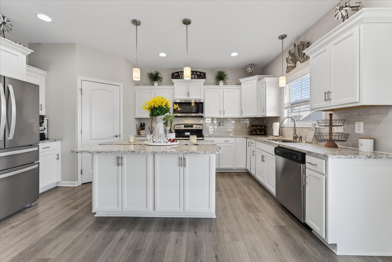
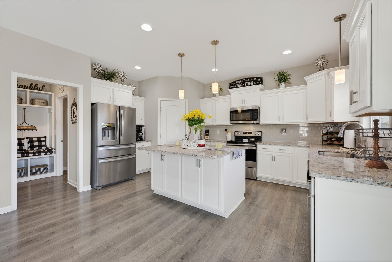
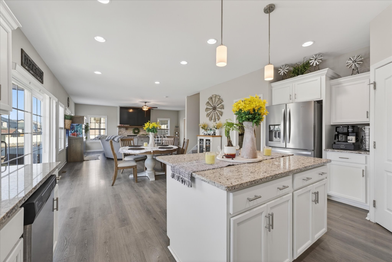
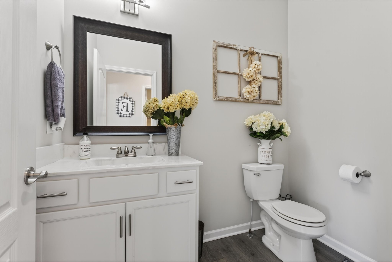
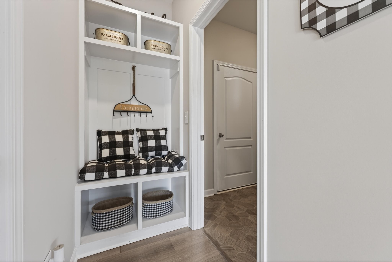
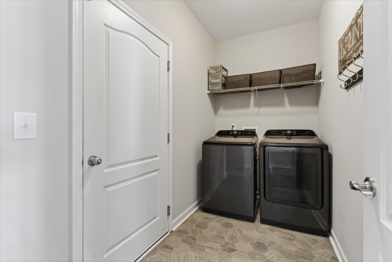
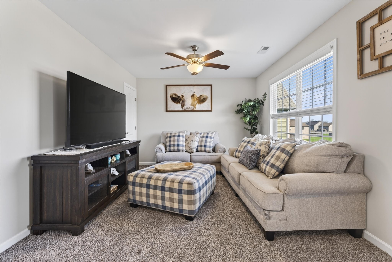
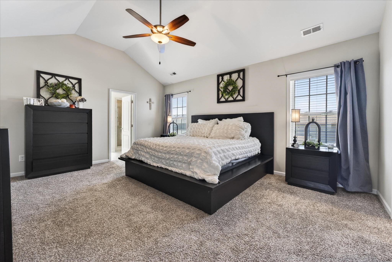
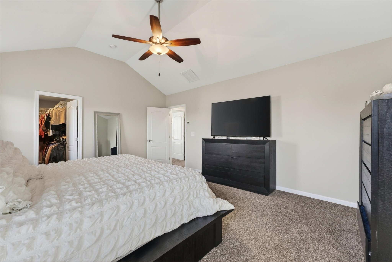
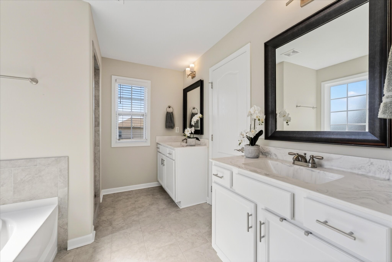
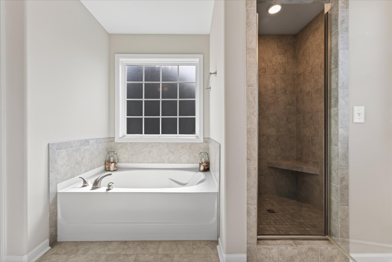
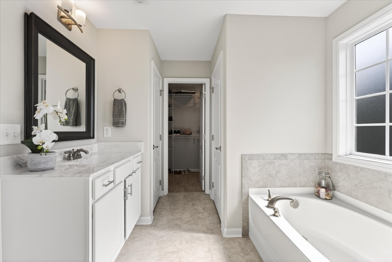
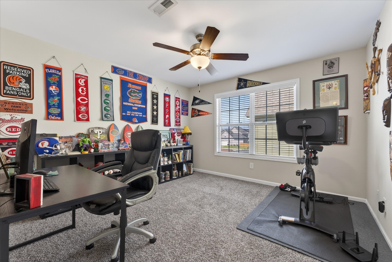
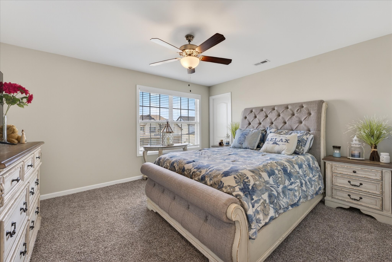
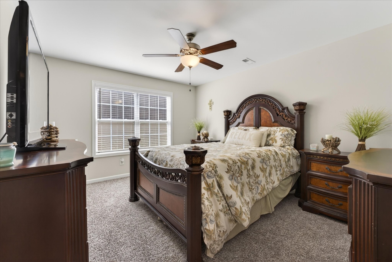
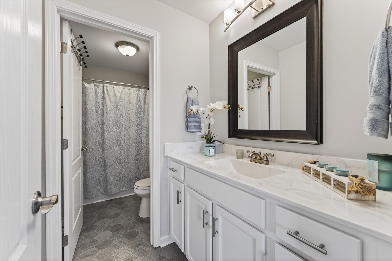
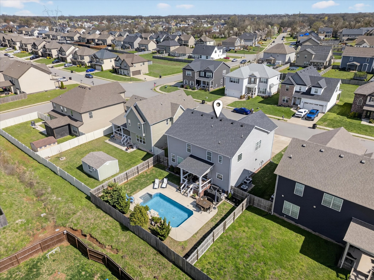
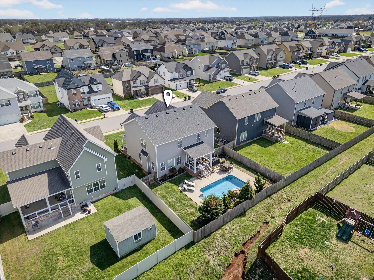
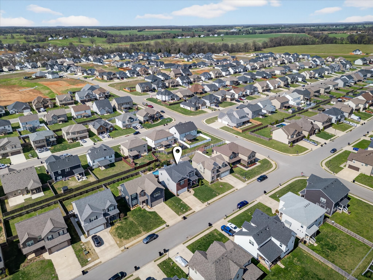
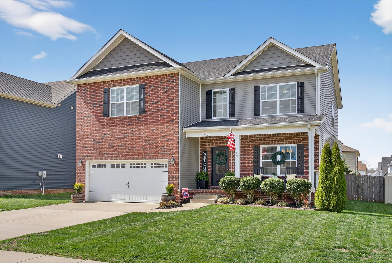
An immaculate 4-bedroom, 2.5-bath home that has been meticulously maintained and thoughtfully styled throughout. The open-concept layout offers comfortable everyday living and effortless entertaining. The kitchen features granite countertops, ample cabinetry, and a pantry, flowing seamlessly into the main living space. A versatile flex room on the main level provides the perfect setting for a formal dining room, home office, or additional sitting area, along with a mud room and walk-in utility room for added convenience. Upstairs, you'll find a spacious bonus area and generously sized bedrooms--each with walk-in closets. The primary suite offers a peaceful retreat with dual walk-in closets, double vanities, and a separate tiled shower and soaking tub. Custom blinds throughout the home carry a lifetime warranty.
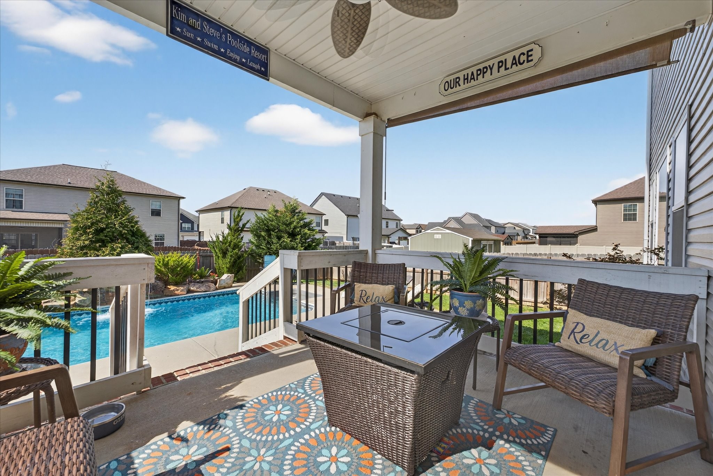
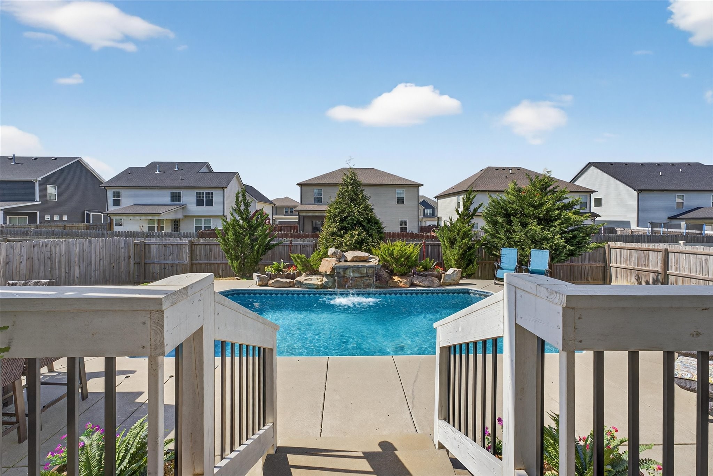
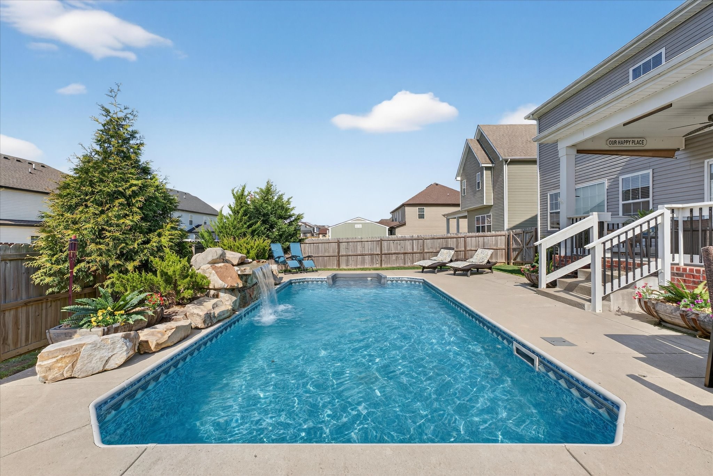
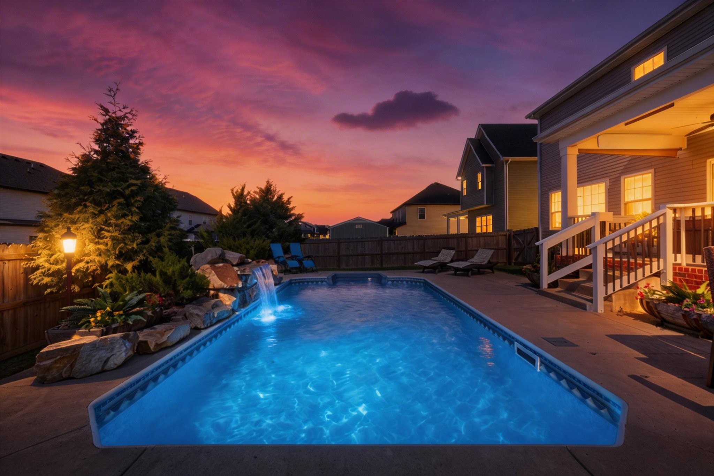
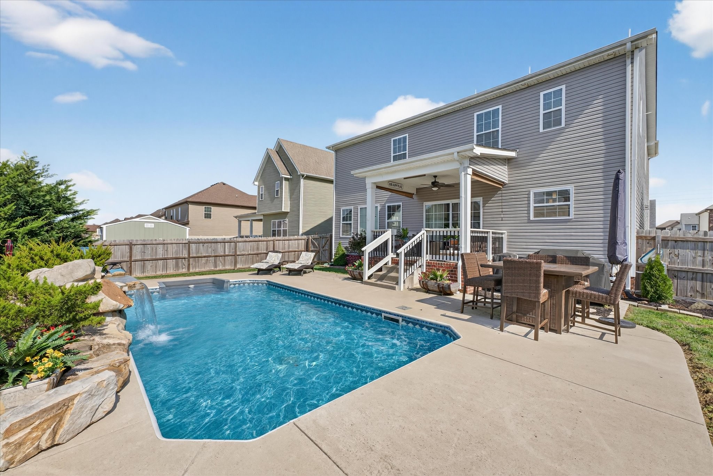
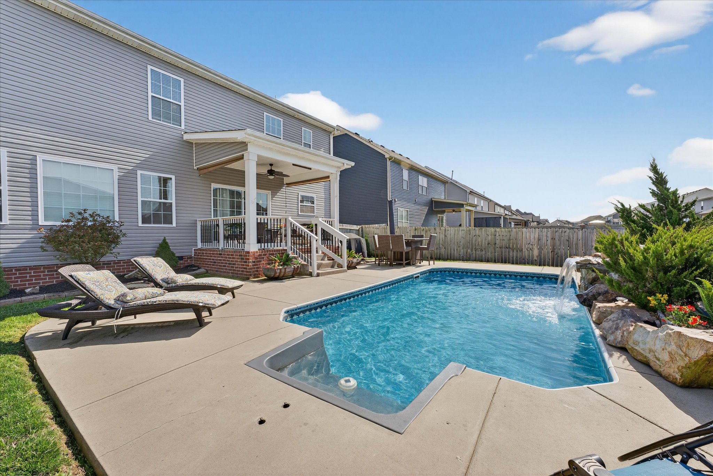
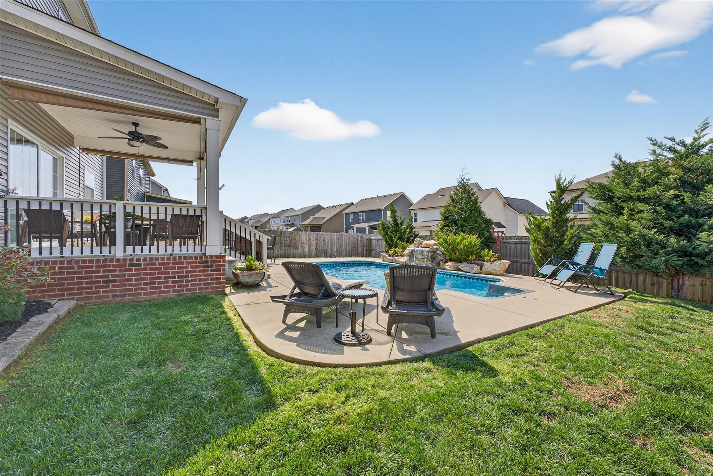
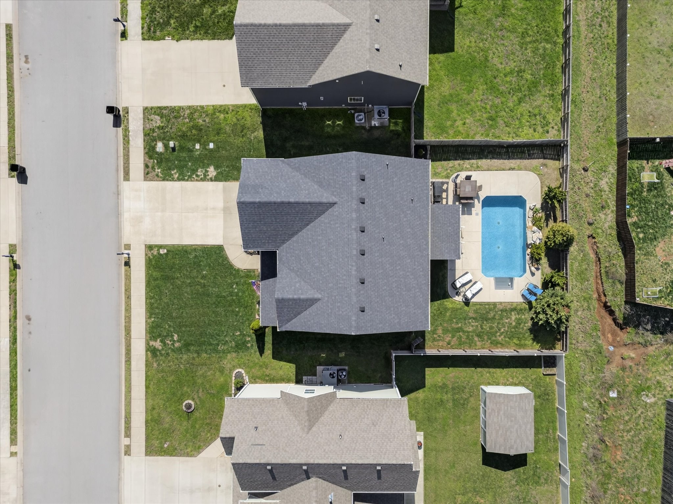
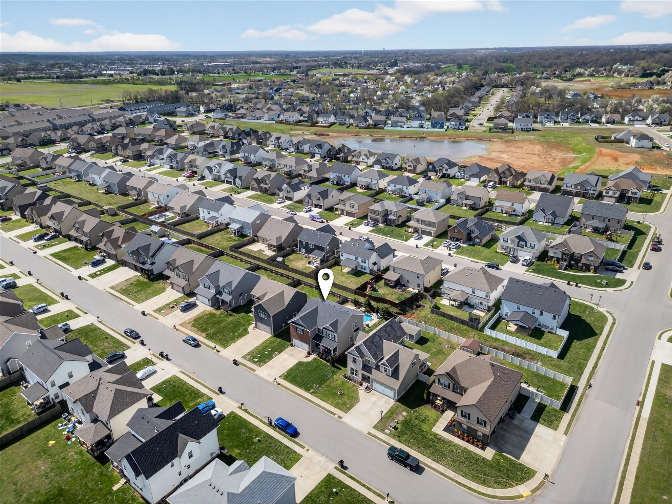
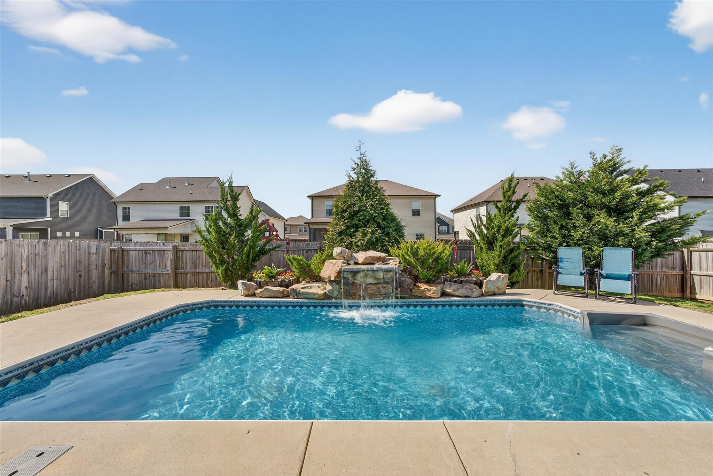
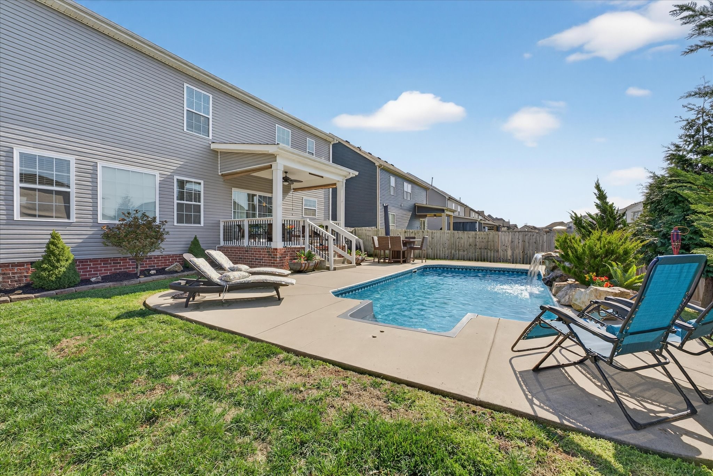
Step outside to a covered patio overlooking a privacy-fenced backyard with an in-ground pool and custom-built waterfall feature--perfect for relaxing or entertaining. Located just minutes from Interstate 24, shopping, entertainment and other amenities. VA to VA assumable at 2.75% interest rate. Home warranty included and will transfer to the new homeowner at closing.
Overview

Property Status
Sold
Date Sold
September 23, 2026
Lot Size
7,405.2 Sq.Ft.
MLS ID
3145447
Property Type
Residential
Year Built
2019

Features & Amenities

Total Area
2,919 Sq.Ft.
Stories
2
Garage Spaces
2.0
Water Source
Public
Utilities
Electricity Available, Natural Gas Available, Water Available
Pool
In Ground
Lot Features
Level
Parking
Attached
Heat Type
Heat Pump, Natural Gas
Air Conditioning
Ceiling Fan(s), Central Air, Electric
Laundry Room
Electric Dryer Hookup, Washer Hookup
Fireplace
Living Room
Appliances
Electric Oven, Cooktop, Dishwasher, Disposal, Microwave, Refrigerator, Stainless Steel Appliance(s)
Other Interior Features
Air Filter, Ceiling Fan(s), Entrance Foyer, Extra Closets, Open Floorplan, Pantry, Walk-In Closet(s)
Sewer
Public Sewer
HOA Amenities
Playground, Sidewalks
Security Features
Fire Alarm, Security System, Smoke Detector(s)
Elementary School
Northeast Elementary
Middle School
Kirkwood Middle
High School
Kirkwood High
Sales Price
$450,000
Real Estate Tax
$3,284/yr
HOA
$40/mo

Downloads

1350 Millet Dr

Schedule a Tour

We would love to help you see this beautiful home! As a full-service brokerage, we can help you tour. Please submit an offer and answer questions about the buying process.

Thank you

for your interest in 1350 Millet Dr, Clarksville, TN 37040

1350 Millet Dr
Navigate

I'm Interested In

1350 Millet Dr

Browse Our

Featured Properties

  • 1924 Evergreen Rd For Sale

    $3,599,000

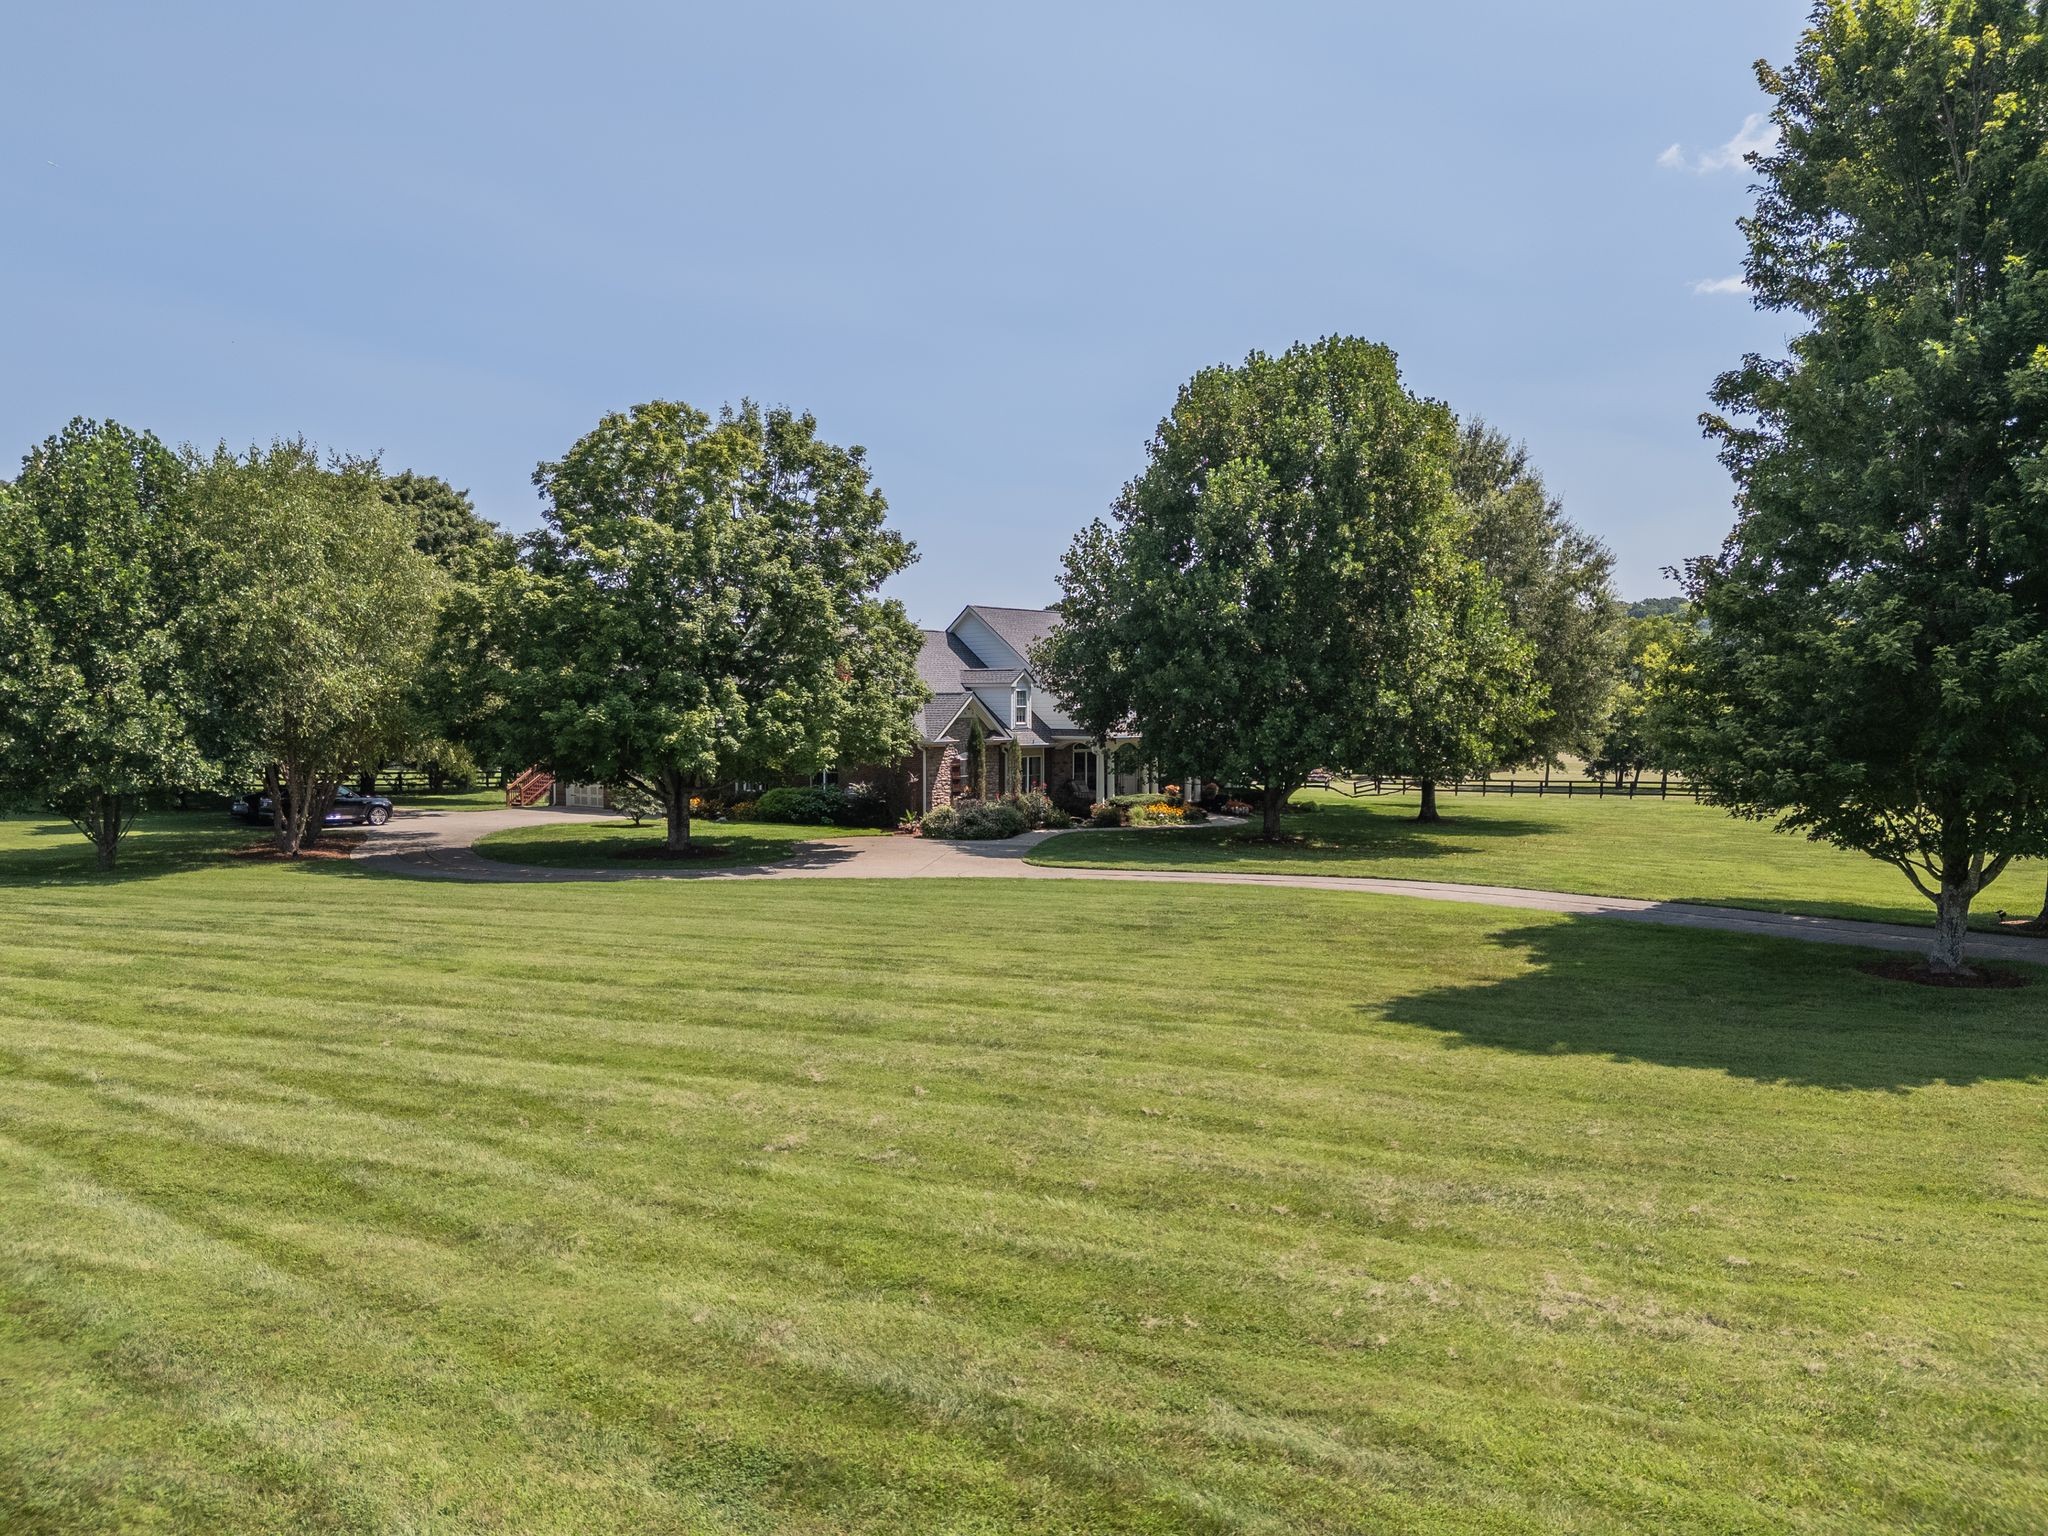
    1924 Evergreen Rd, Thompsons Station, TN 37179

    • 4 Beds
    • 4 Full Baths
    • 1 Half Bath
    • 4,721 Sq.Ft.
  • 5856 Beauregard Dr For Sale

    $1,950,000

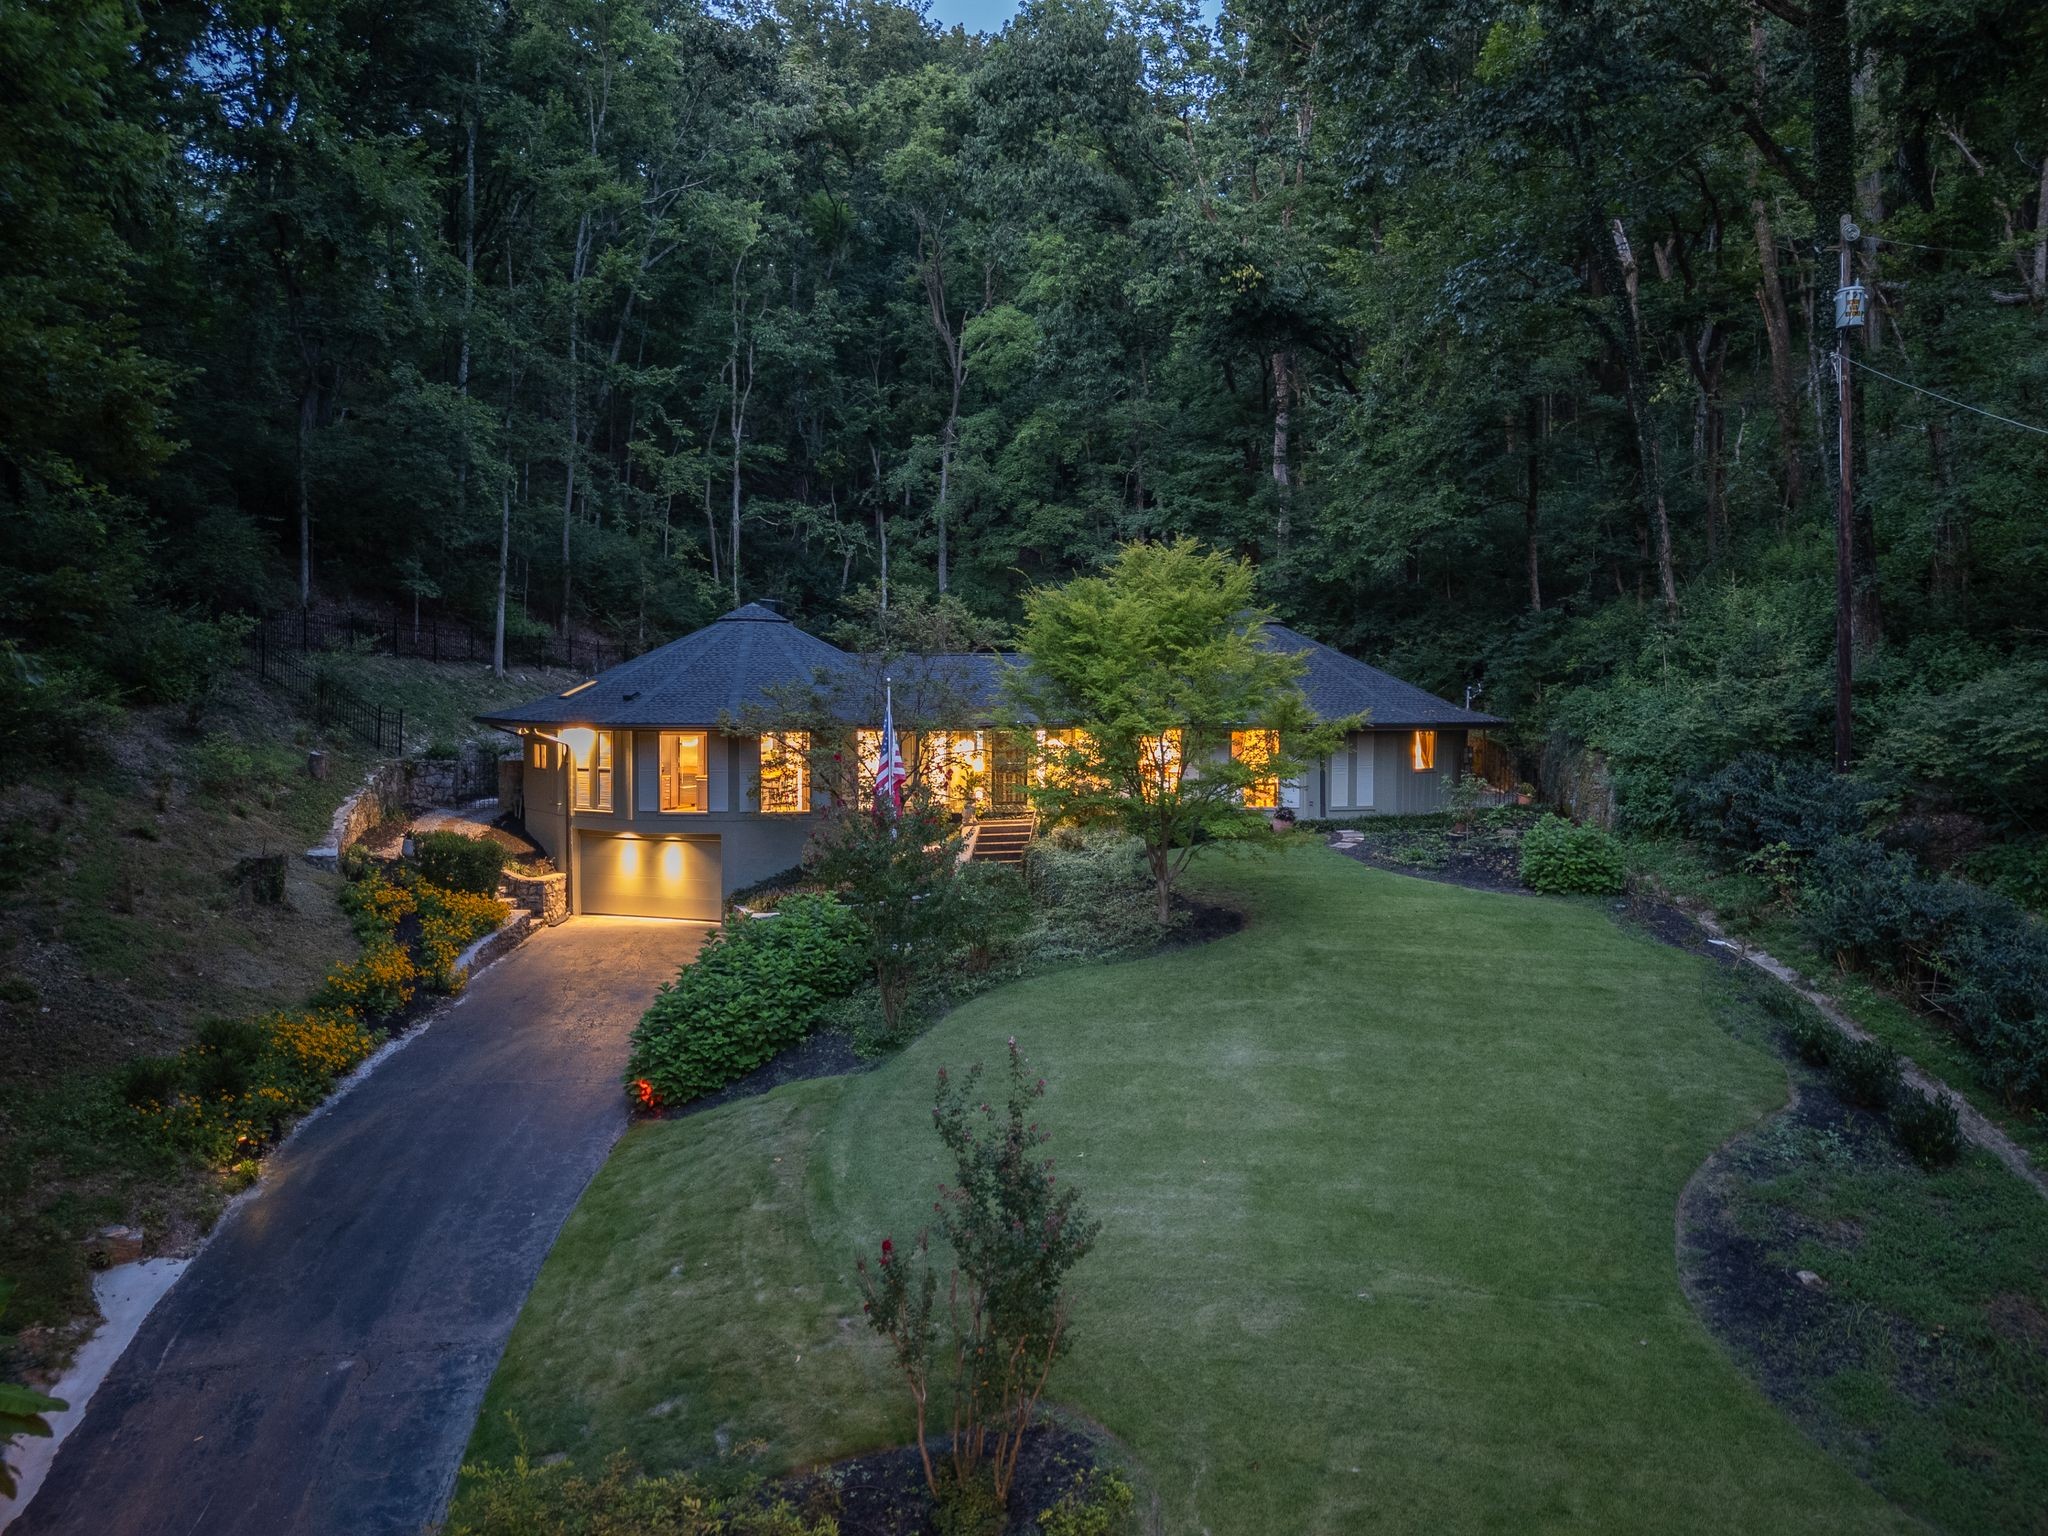
    5856 Beauregard Dr, Nashville, TN 37215

    • 3 Beds
    • 3 Full Baths
    • 1 Half Bath
    • 3,223 Sq.Ft.
  • 701 Springlake Dr Pending

    $1,499,000

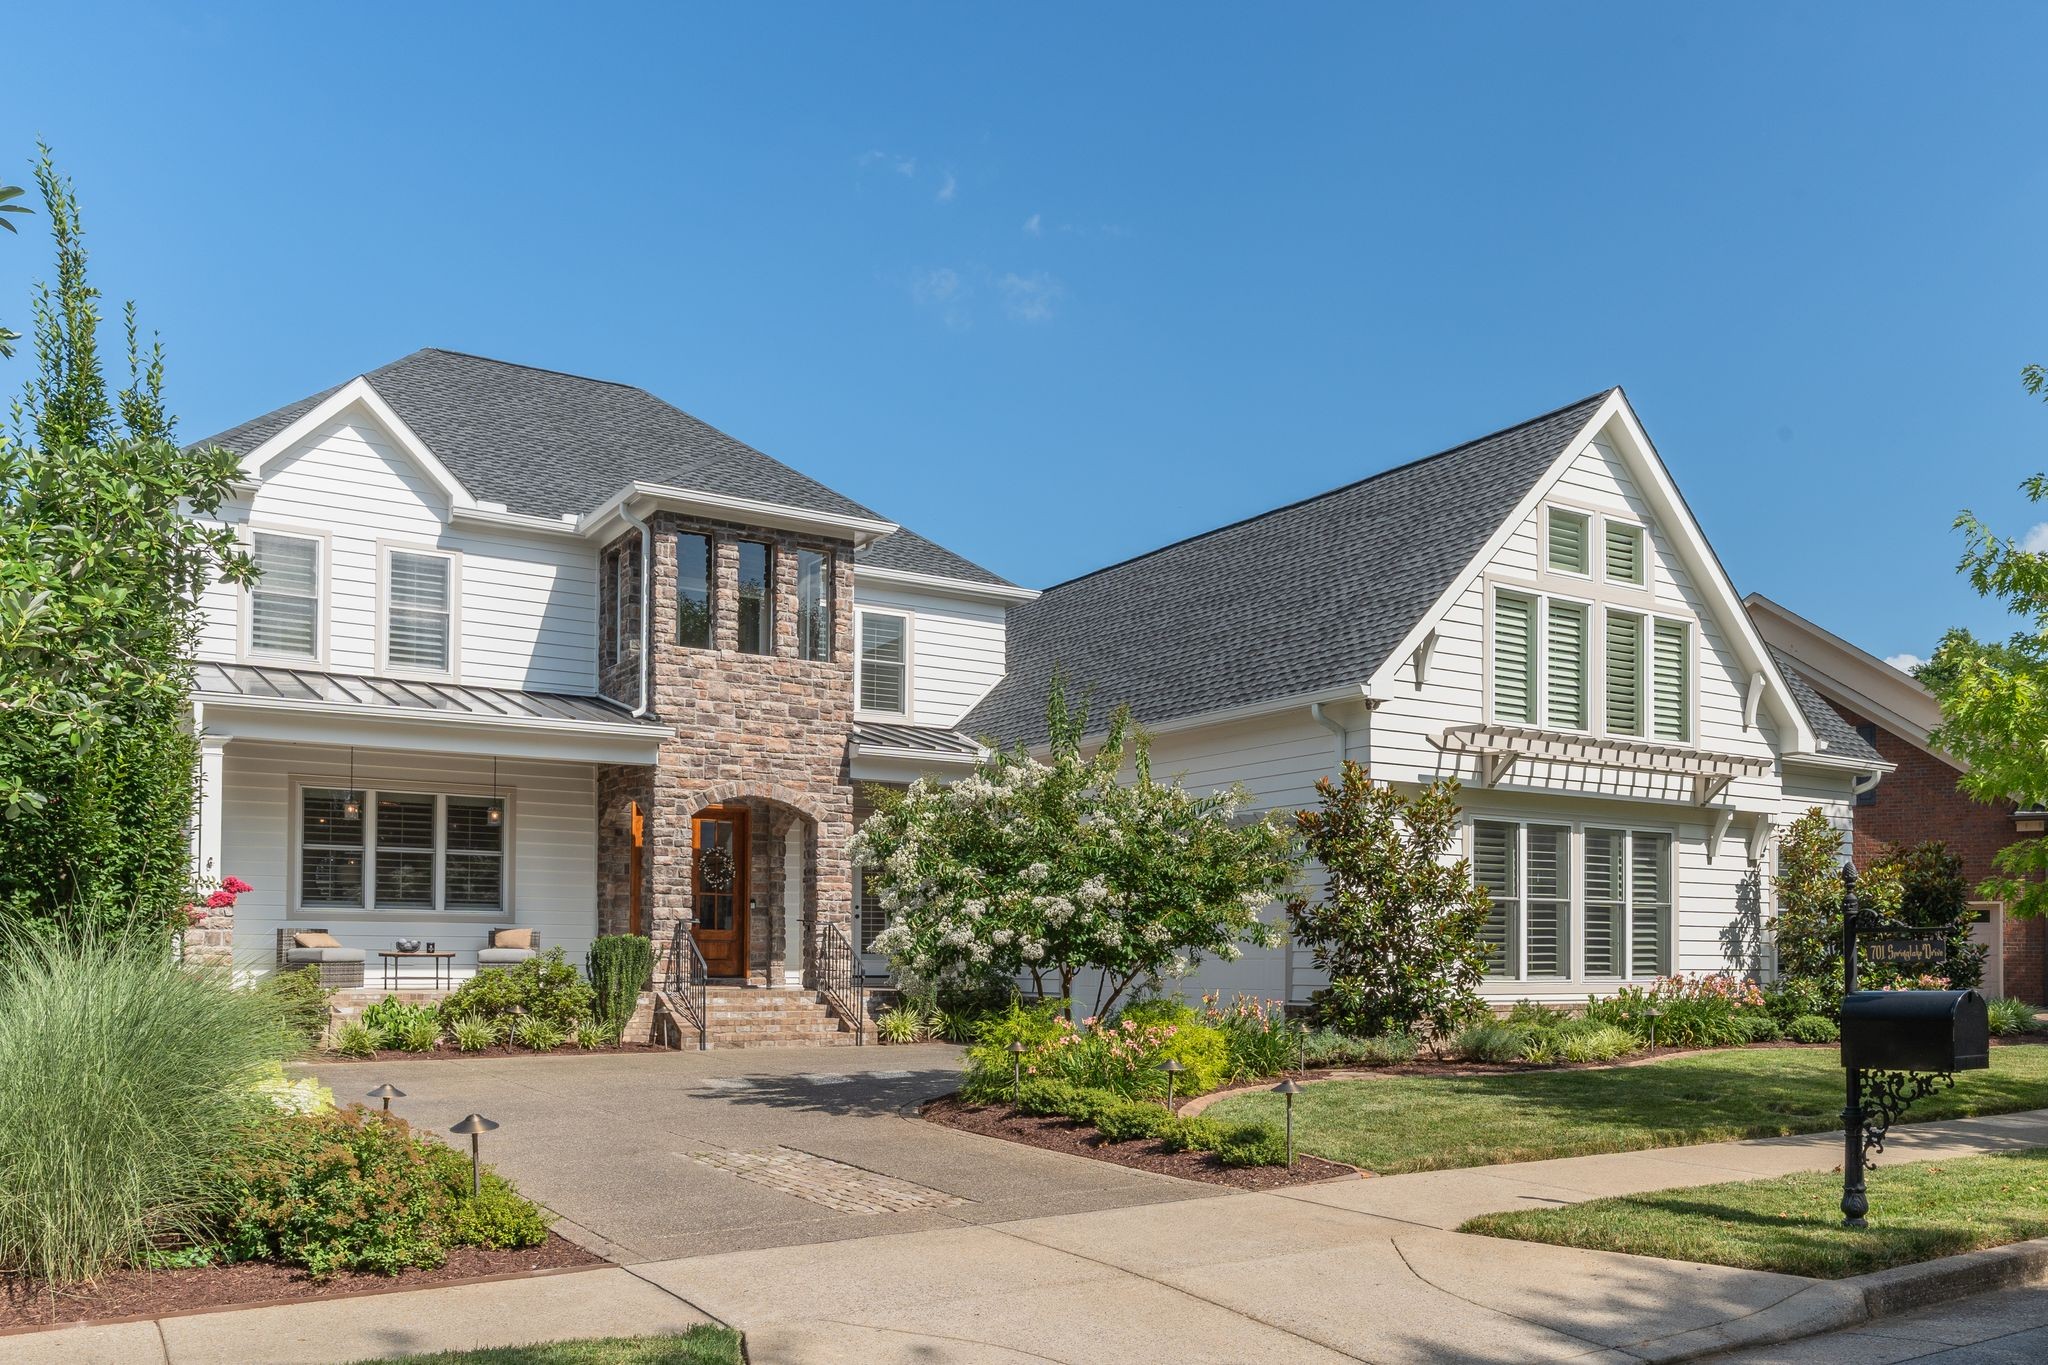
    701 Springlake Dr, Franklin, TN 37064

    • 5 Beds
    • 5 Full Baths
    • 1 Half Bath
    • 4,082 Sq.Ft.
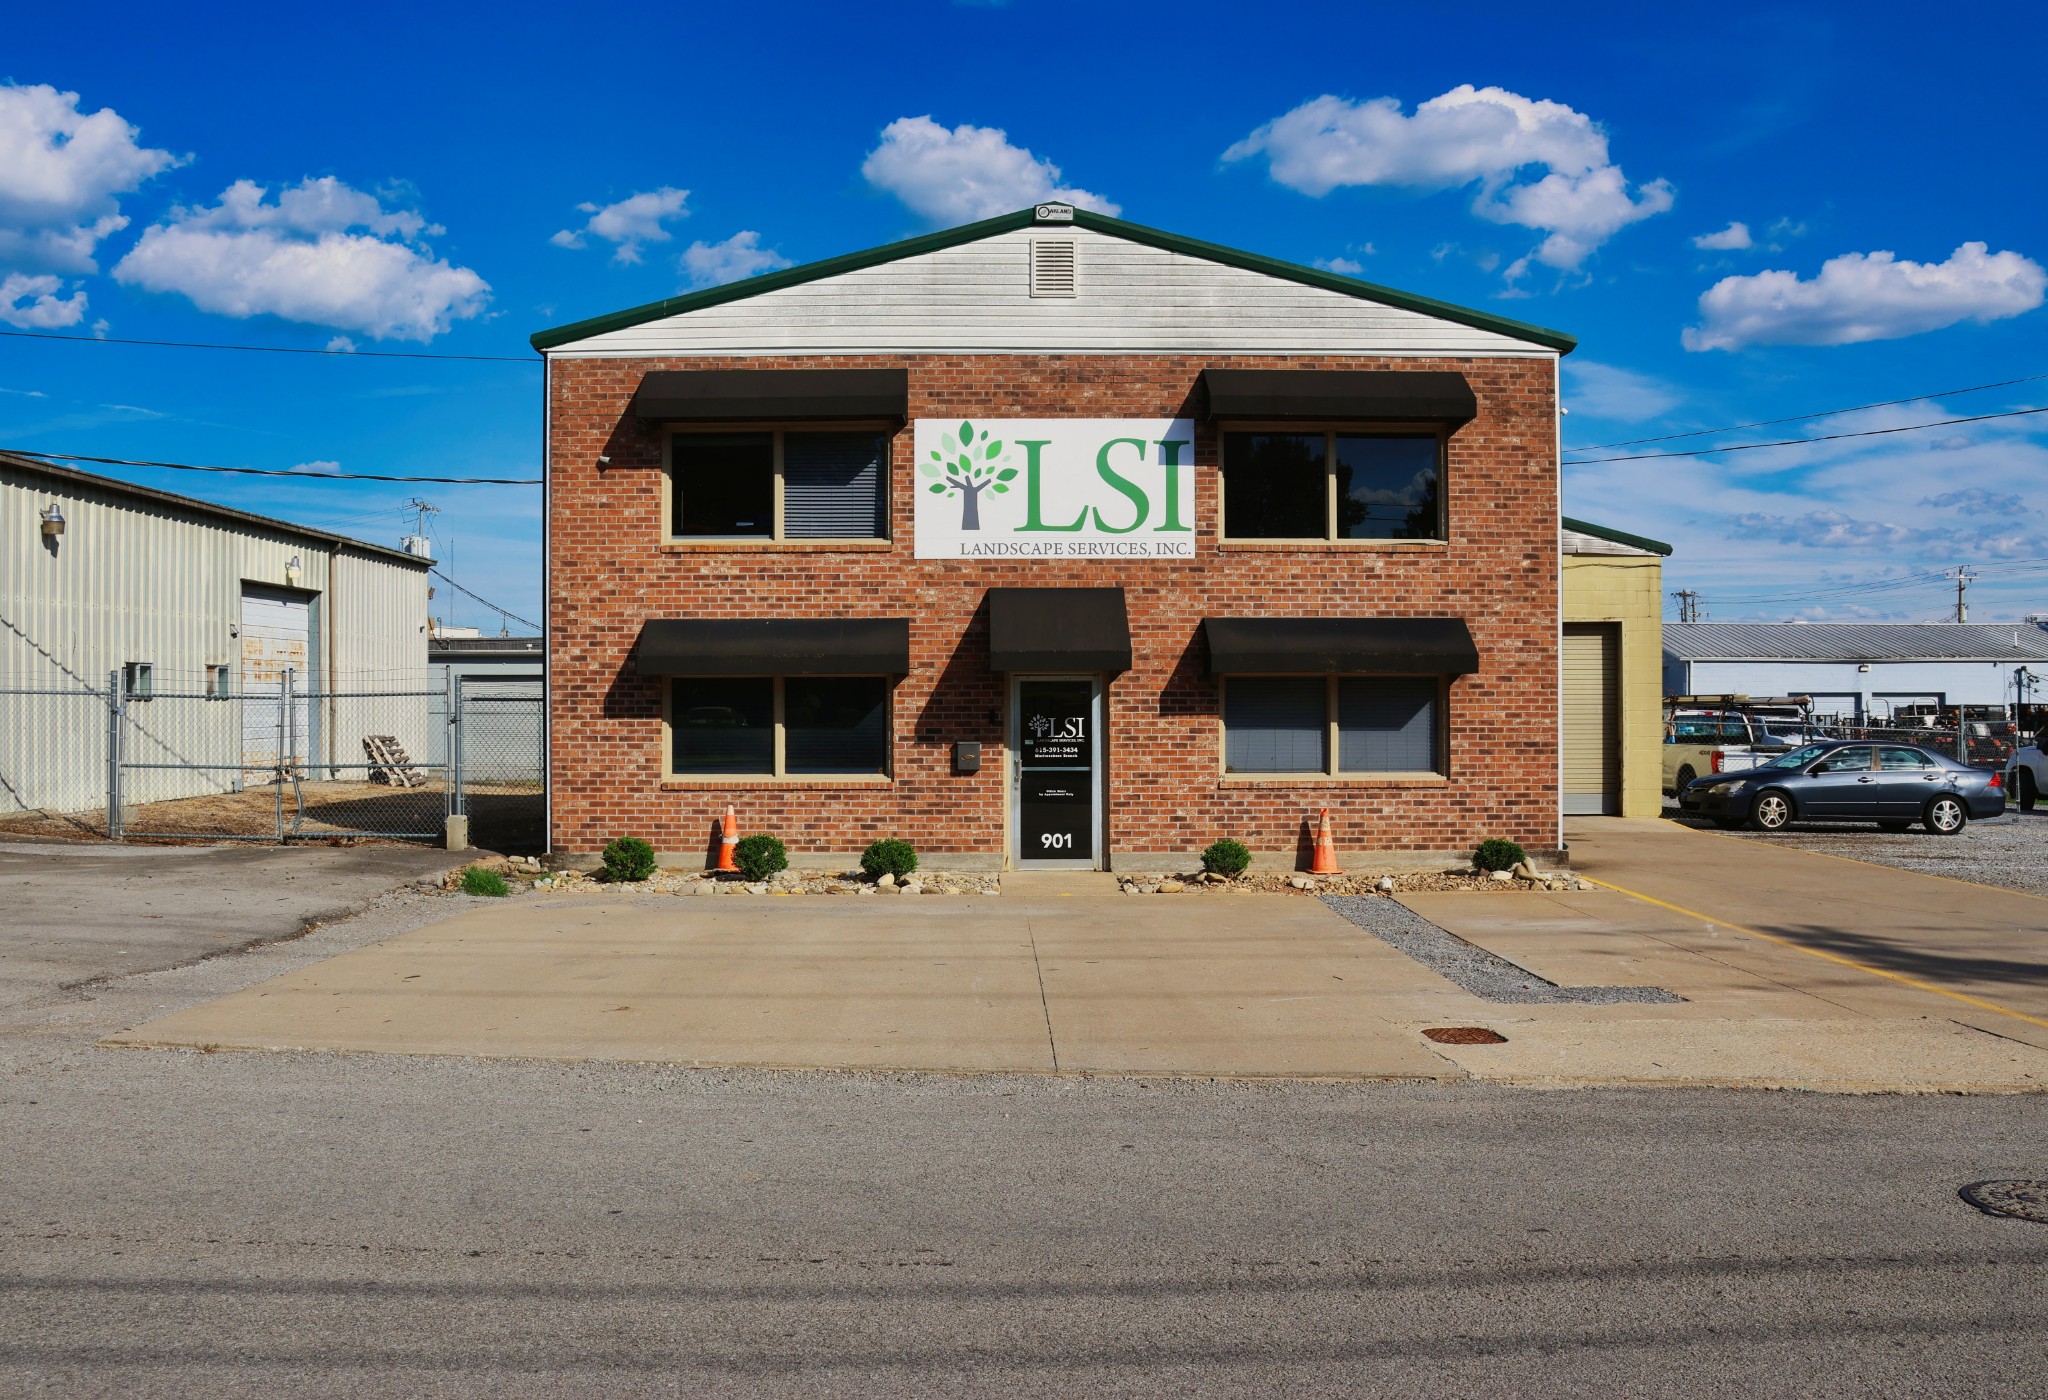
  • 901 Dashiel St For Sale

    $1,350,000

    901 Dashiel St, Murfreesboro, TN 37129

    • 6,872 Sq.Ft.
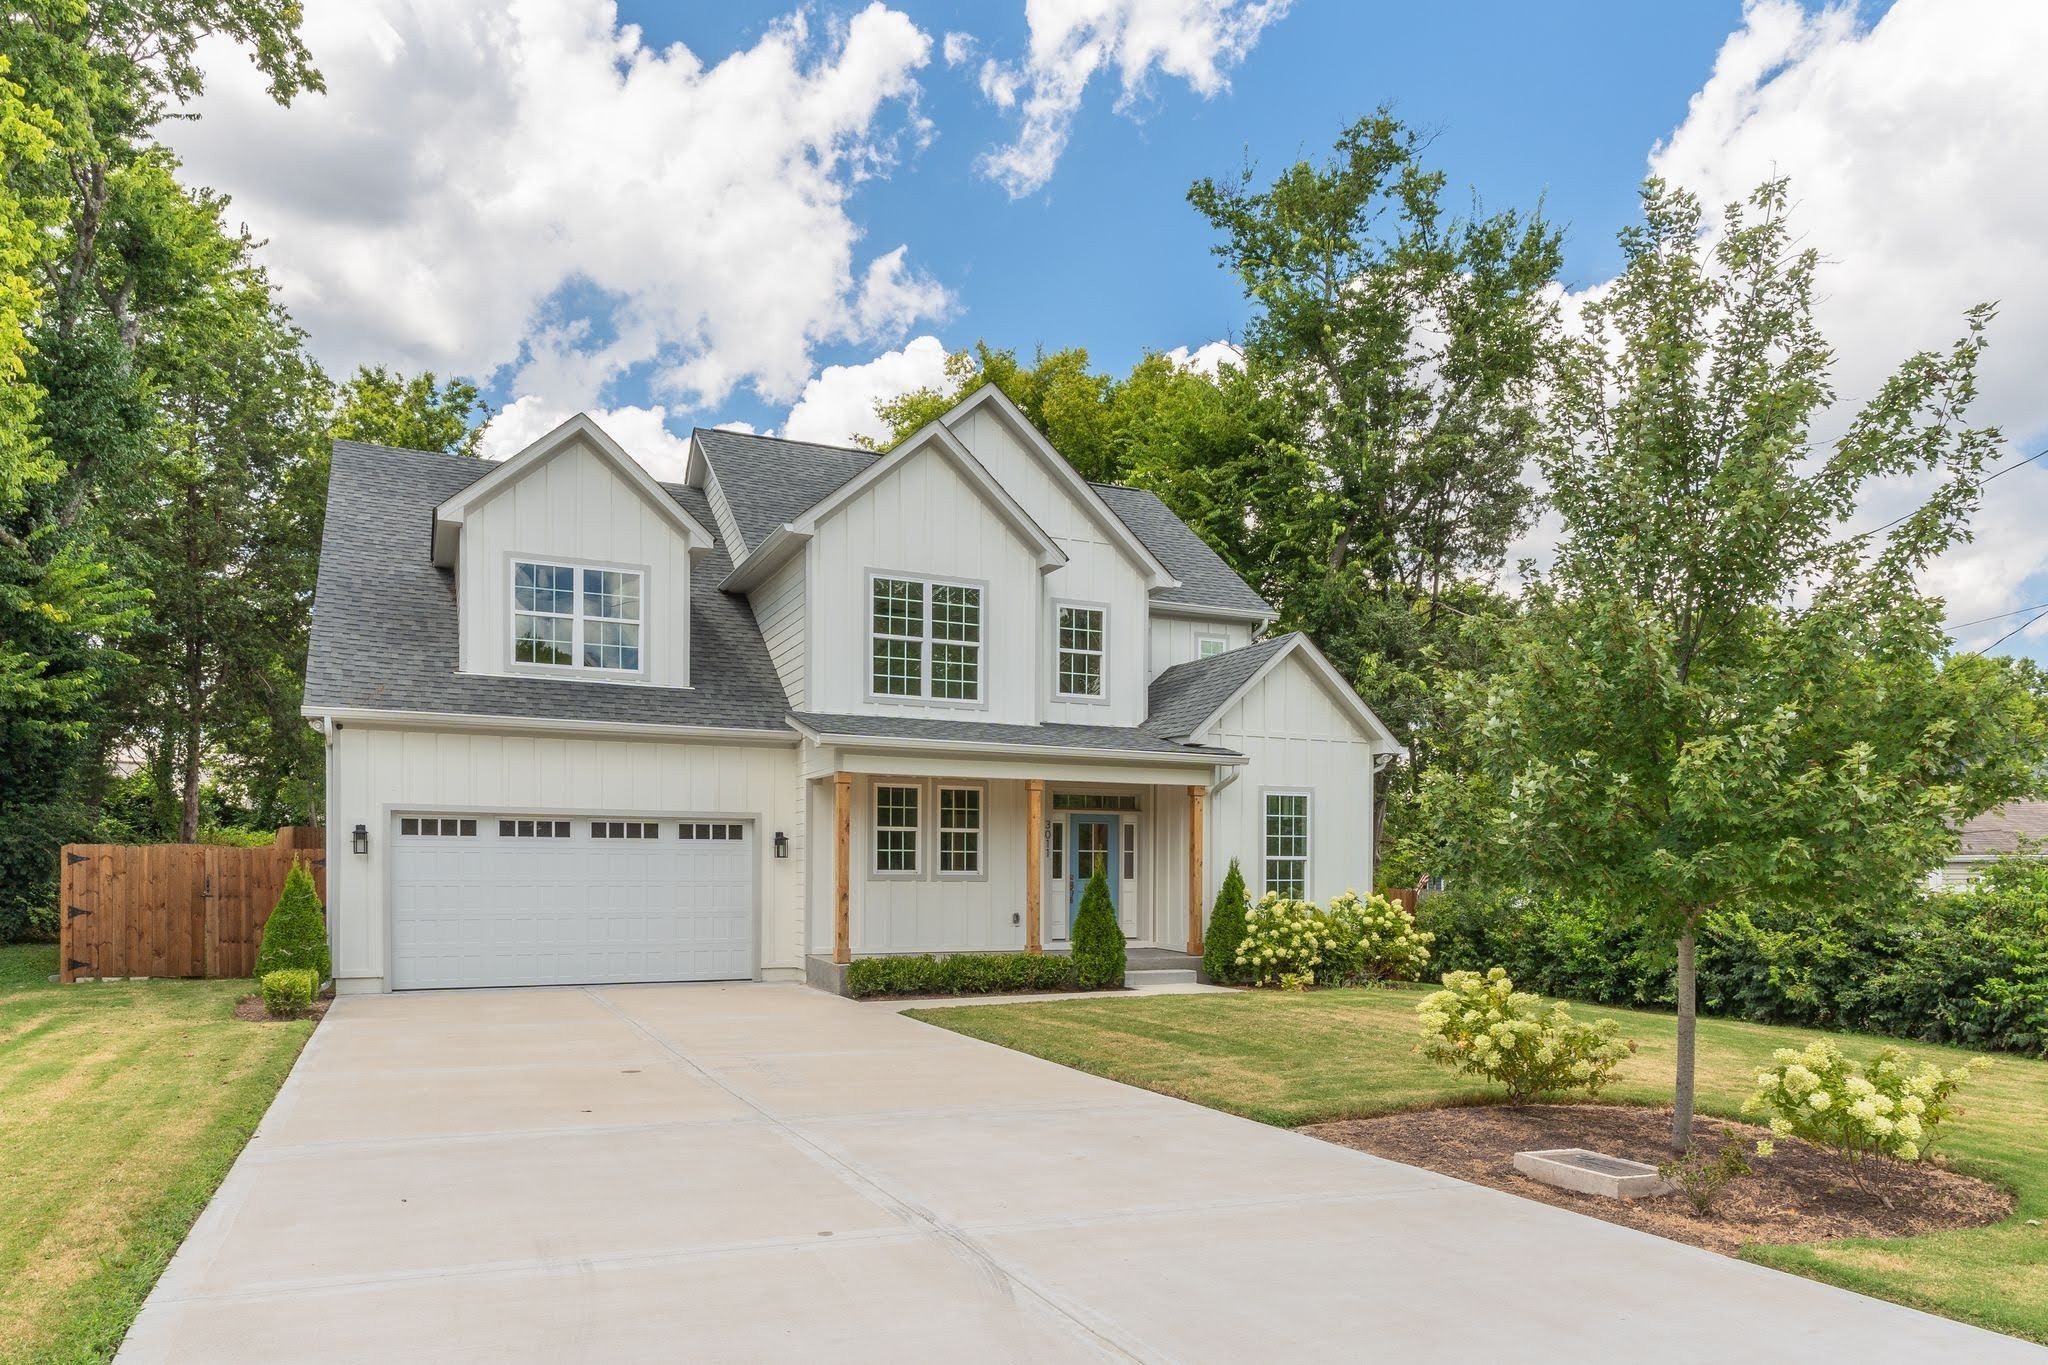
  • 3011 Harlin Dr For Sale

    $935,000

    3011 Harlin Dr, Nashville, TN 37211

    • 4 Beds
    • 3 Full Baths
    • 2,821 Sq.Ft.
  • 1707 Blair Blvd Unit: 202 For Sale

    $849,000

    1707 Blair Blvd Unit: 202, Nashville, TN 37212

    • 3 Beds
    • 3 Full Baths
    • 1 Half Bath
    • 1,930 Sq.Ft.
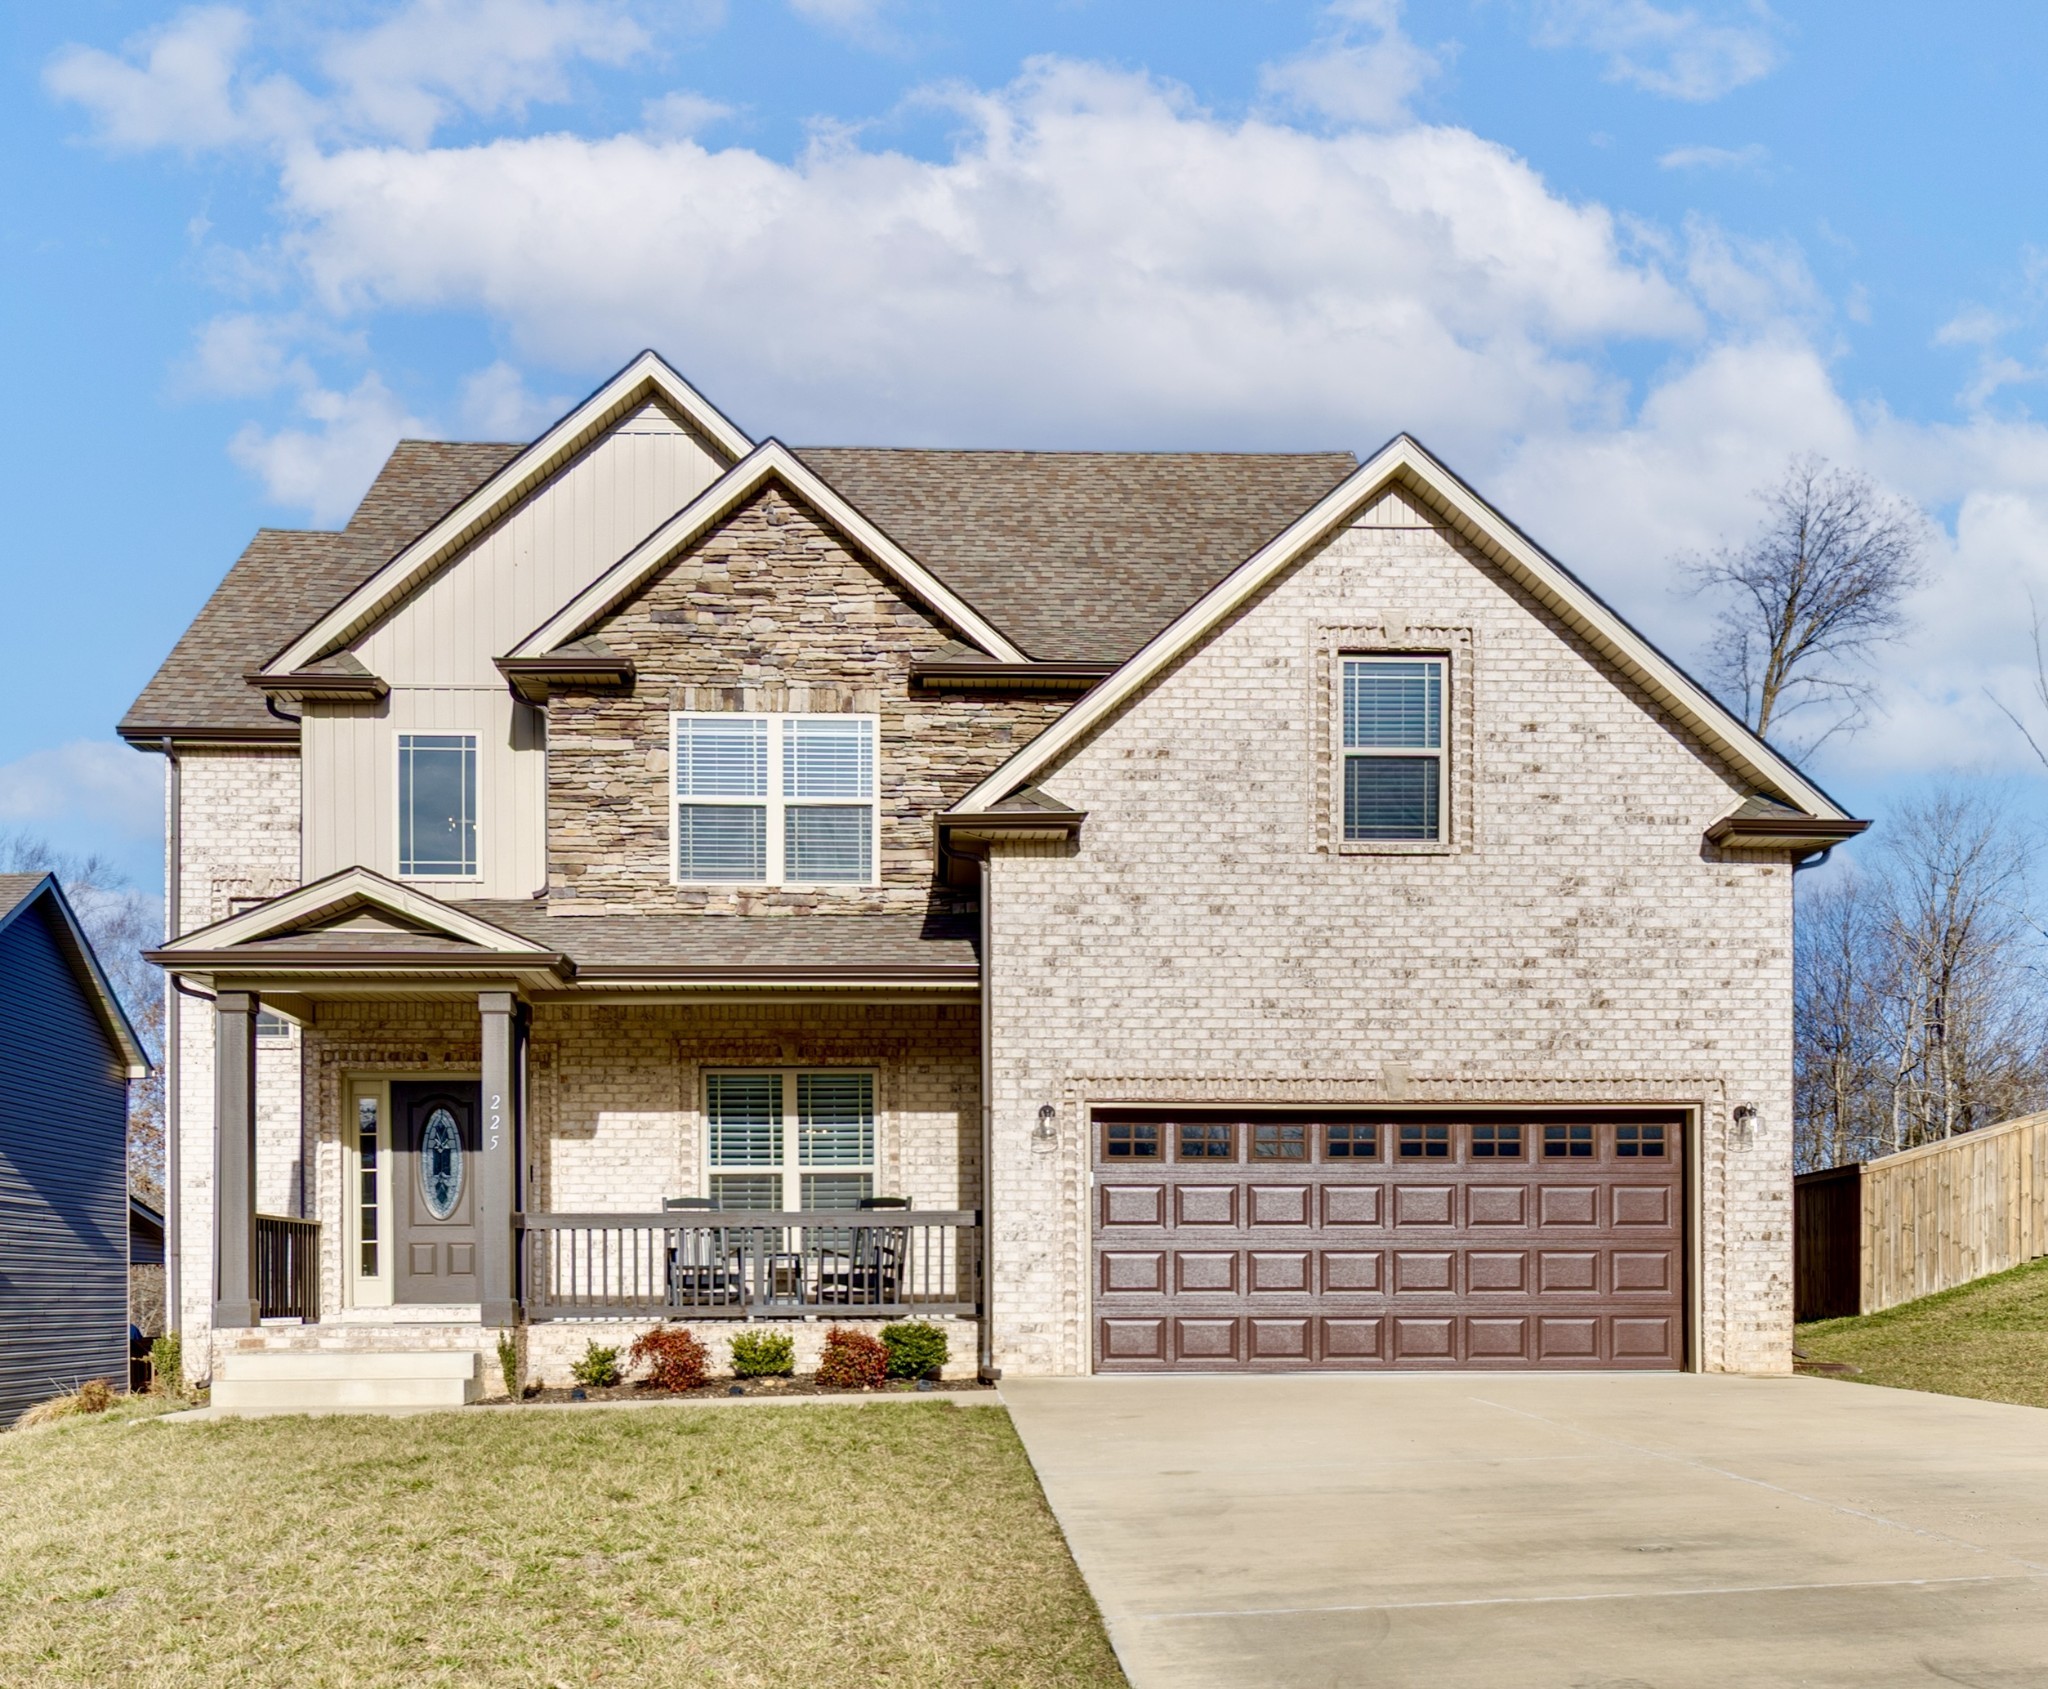
  • 225 Penelope Ln For Sale

    $425,000

    225 Penelope Ln, Clarksville, TN 37043

    • 4 Beds
    • 2 Full Baths
    • 1 Half Bath
    • 2,307 Sq.Ft.
View All Properties

Follow Us On Instagram